A key contributor to this effort is Woodknowledge Wales (WKW), whose deep commitment to building a sustainable, low-carbon future has shaped both the content and direction of this Yearbook. Led by Sarah Lawton, an editor and communicator working to connect the timber industry with the wider climate, land-use and design agenda, the WKW team has played a central role in curating the insights, case studies, and technical contributions you'll find in these pages.
Celebrating structural timberIn this section, Dr Liz Walder presents a selection of buildings recognised by key industry award panels. Each winner exemplifies the technical and aesthetic capabilities of timber as a primary construction material.
From the expressive timber cladding of the affordable housing development at Hazelmead for Bridport Cohousing CLT, to the precise structural framing of Hastings House by Hugh Strange Architects, and the refined internal interventions at the Brighton Dome Corn Exchange & Studio Theatre by Feilden Clegg Bradley Studios—each project demonstrates a deliberate and skilful integration of timber within the architectural fabric.
These buildings reflect high levels of design ambition and execution. The architects and engineers involved have leveraged timber’s inherent versatility, working with its structural, environmental and tactile properties to shape spaces that are both functional and characterful. The detailing and articulation across each scheme reveal a clear understanding of timber as a material that demands precision and rewards craftsmanship.
Timber is not only renewable and carbon-sequestering, but also offers practical advantages in construction, including reduced build times and improved site performance. It contributes to a built environment that is warm, natural and resilient.
This showcase highlights the best of contemporary timber architecture—celebrating the innovation, performance, and enduring appeal of timber in the hands of expert practitioners.
Brighton Dome Corn Exchange & Studio Theatre by Feilden Clegg Bradley Studios
Gold Award winner at the Wood Awards 2024, Brighton Dome Corn Exchange & Studio Theatre by Feilden Clegg Bradley Studios also won the Restoration & Reuse category. Celebrating its rich cultural past, this cherished piece of Brighton’s history adjoining the famous Royal Pavilion, the Grade-I listed Corn Exchange and Grade-II listed Studio Theatre buildings have been transformed and reimagined for today’s audience.
A new foyer and café have been introduced creating more welcoming and accessible spaces, whilst behind the scenes, master craftspeople carefully repaired dormer roof arches and restored the iconic decorative window details, bringing the beauty of the UK’s longest single-span timber frame back into view. Innovation and tradition sit alongside each other in a detailed marriage of craftsmanship.
Brighton Dome Corn Exchange & Studio Theatre Architect: Feilden Clegg Bradley Studios Structural Engineer: Arup Wood Supplier: Neil Burke Joinery (NBJ) / Weitzer Parkett Contractor: R. Durtnell & Sons / Westridge Construction Ltd Landscape Services: LT Studio Quantity surveyor & project manager: Jackson Coles Building services & sustainability consultant: Max Fordham Species: European Oak (Croatia). FSC certifiedUist House Architect: Koto Design and Hiraeth Architecture Structural Engineer: Paramount Structures Wood Supplier: Unnos Systems Contractor: Unnos Systems Joinery: Kenton Jones Collection Cladding & Decking: IRO/BSW Timber Species: Douglas Fir (Wales), Sitka Spruce (UK), Larch (UK), Oak. FSC certified
Uist House by Koto Design and Hiraeth Architecture
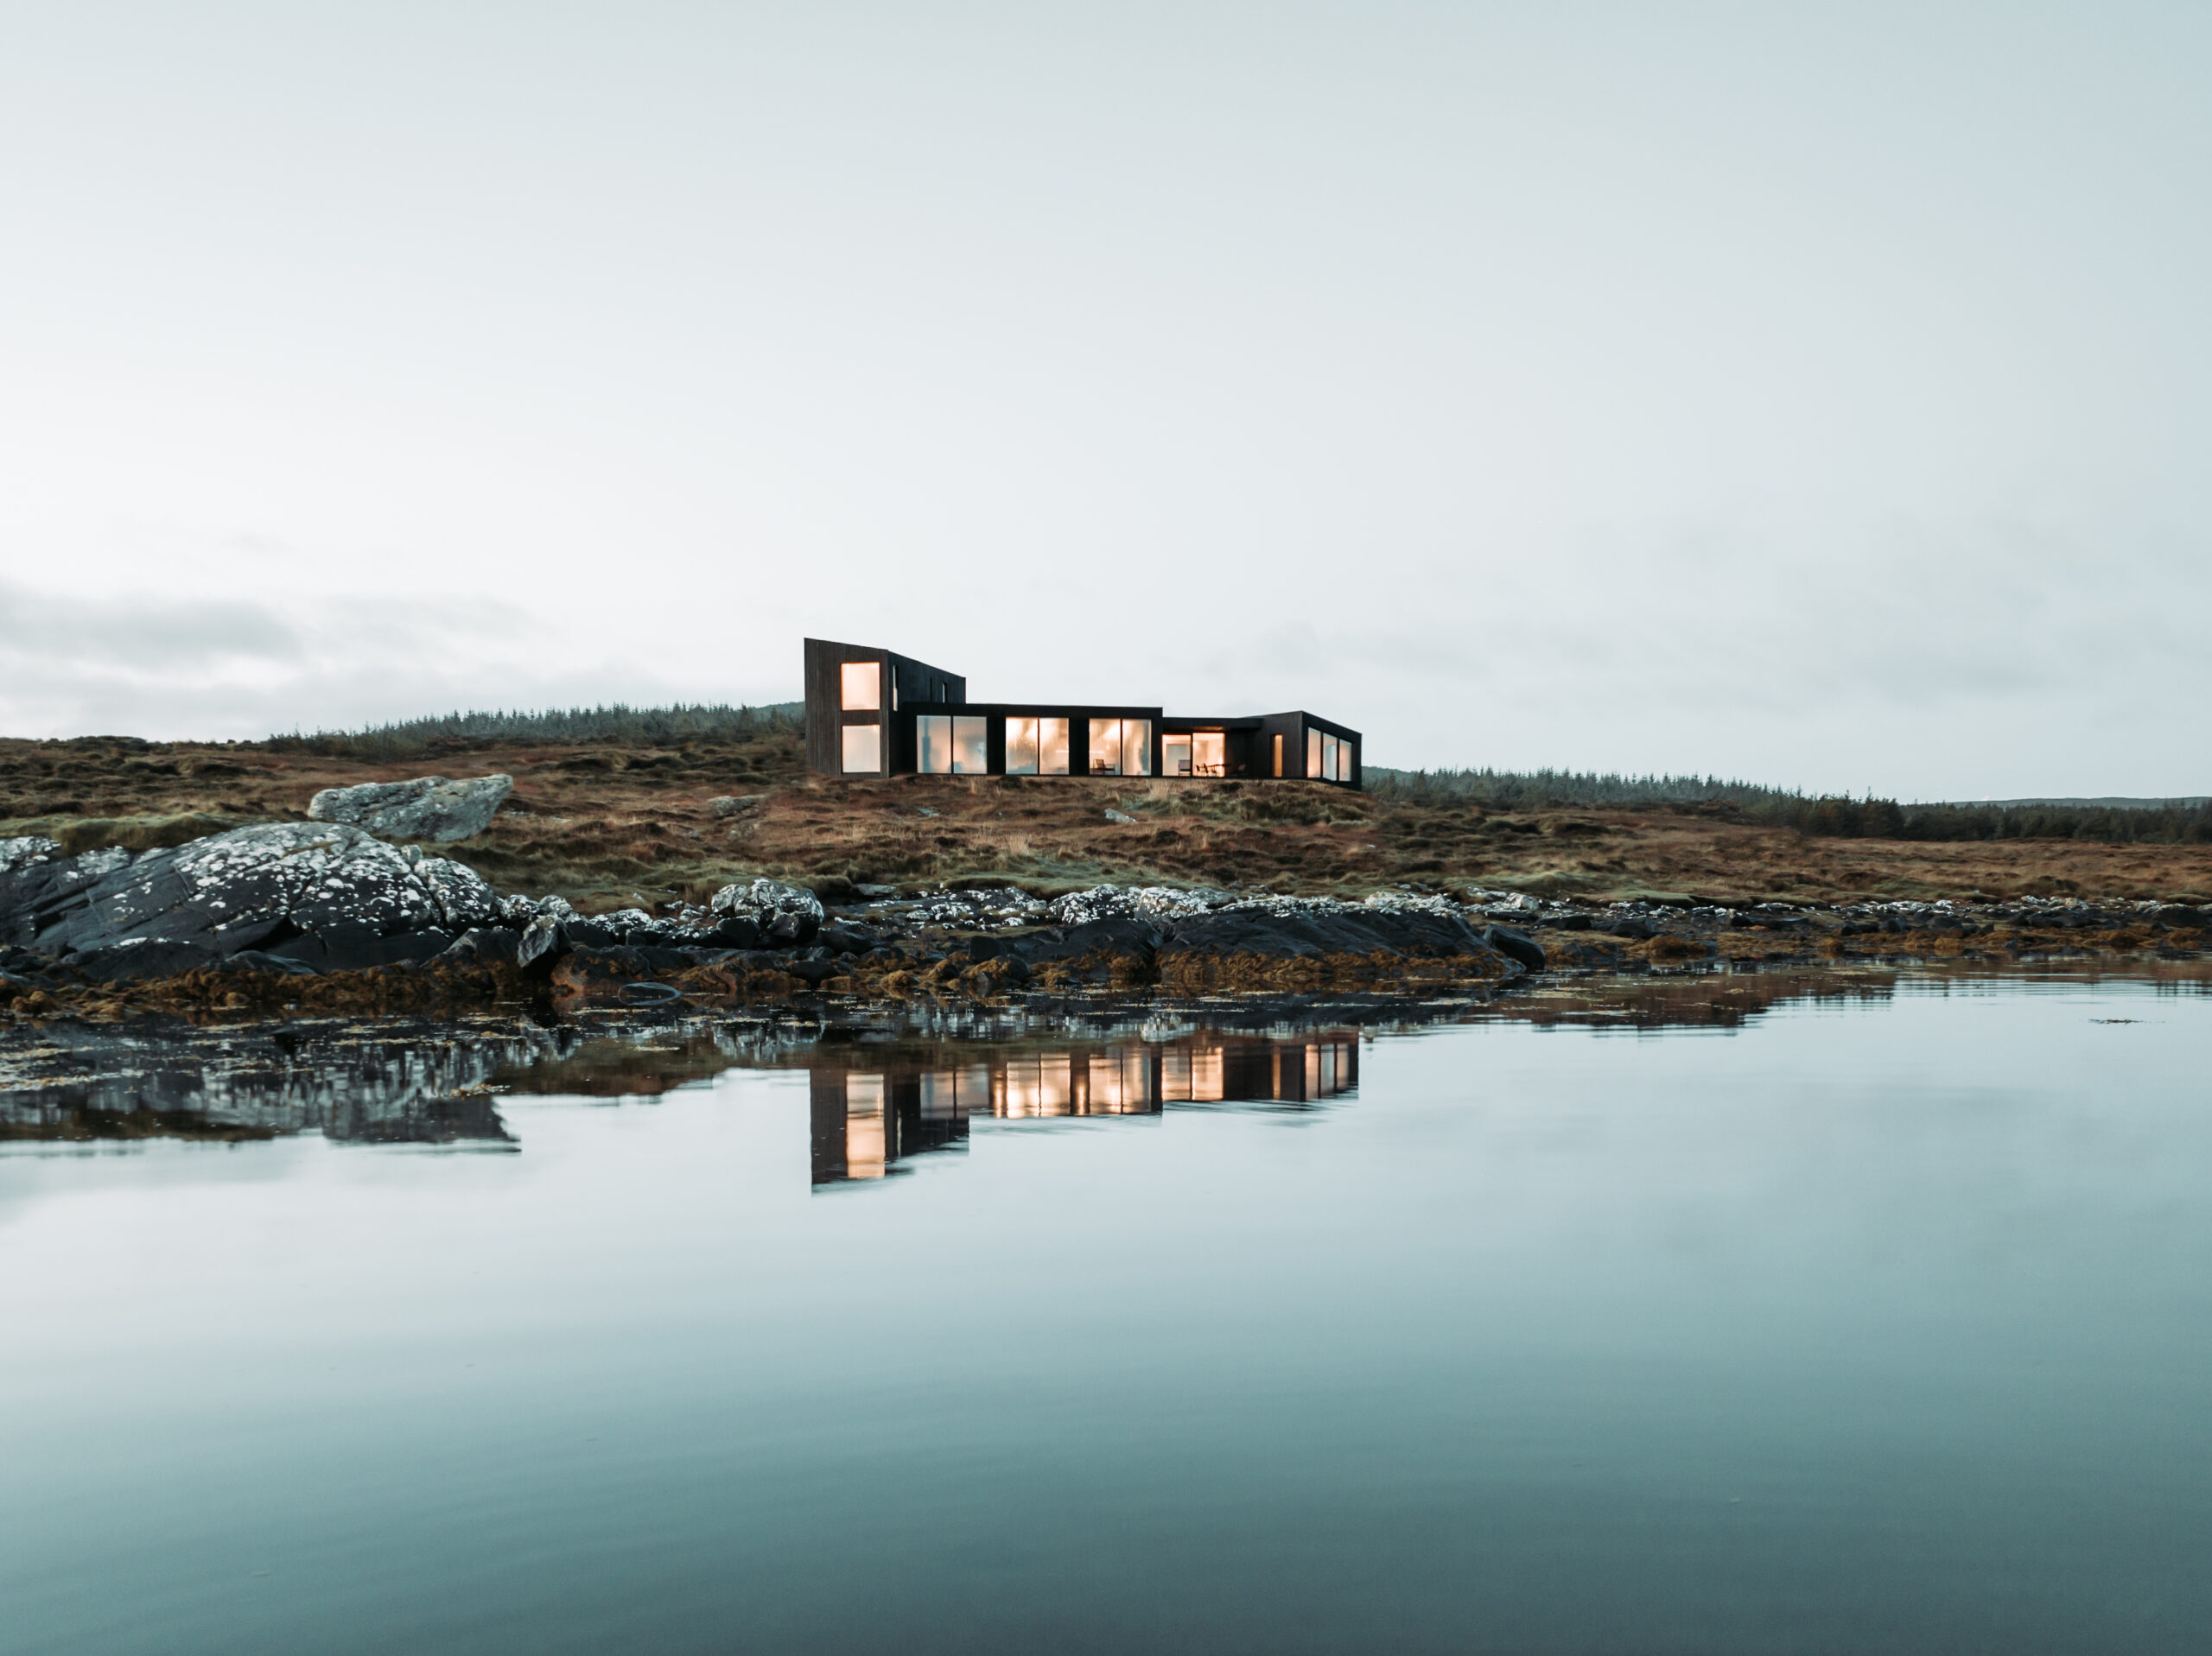
Situated on the Isle of North Uist in the Outer Hebrides of Scotland, Uist House by Koto Design and Hiraeth Architecture uses home-grown Welsh timber to withstand the uncompromising Scottish weather. Winner of the Research & Innovation category at the Wood Awards 2024, Uist House merges natural, local materials with cutting-edge design, delivering superior performance that respects its natural setting.
Building to meet passivhaus standards can bring challenges in durability and sustainability. This approach tackles both head-on: combining ultra-airtight insulation with timber box beams filled with cellulose for strength and low carbon impact. Engineered to handle extreme wind loads, Uist House delivers performance without compromising the environment.
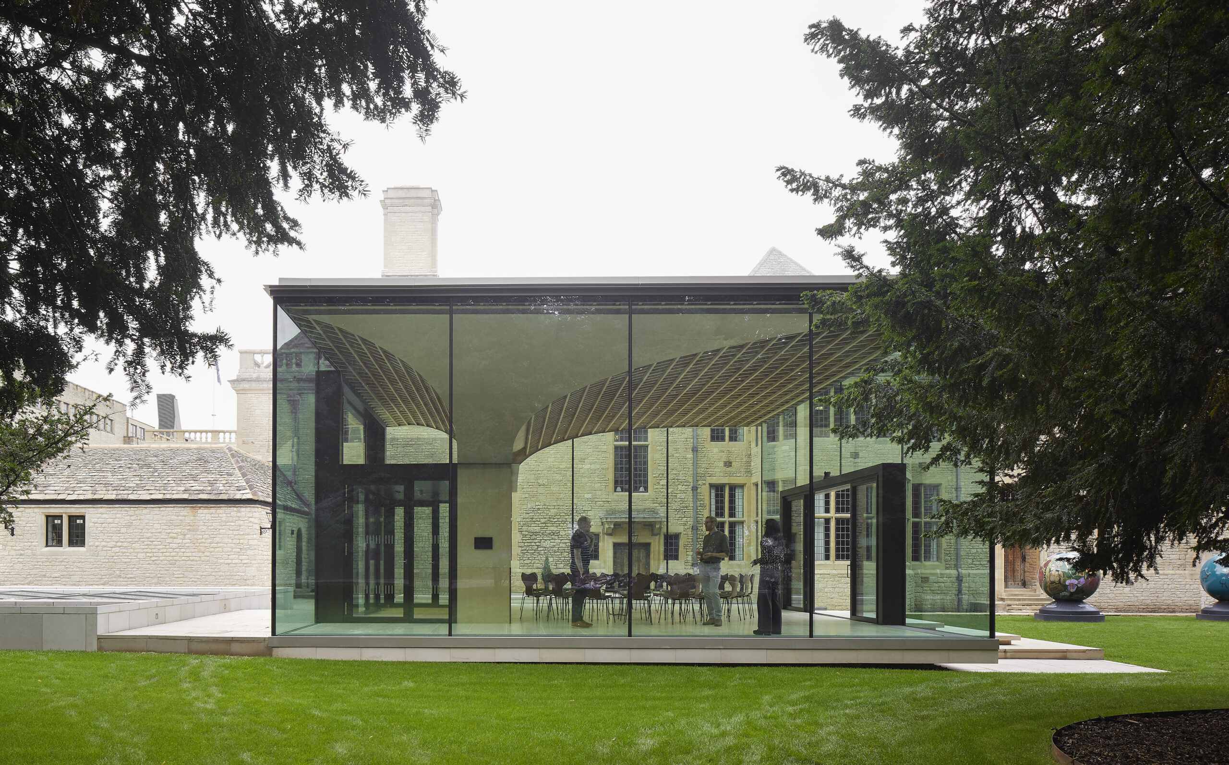
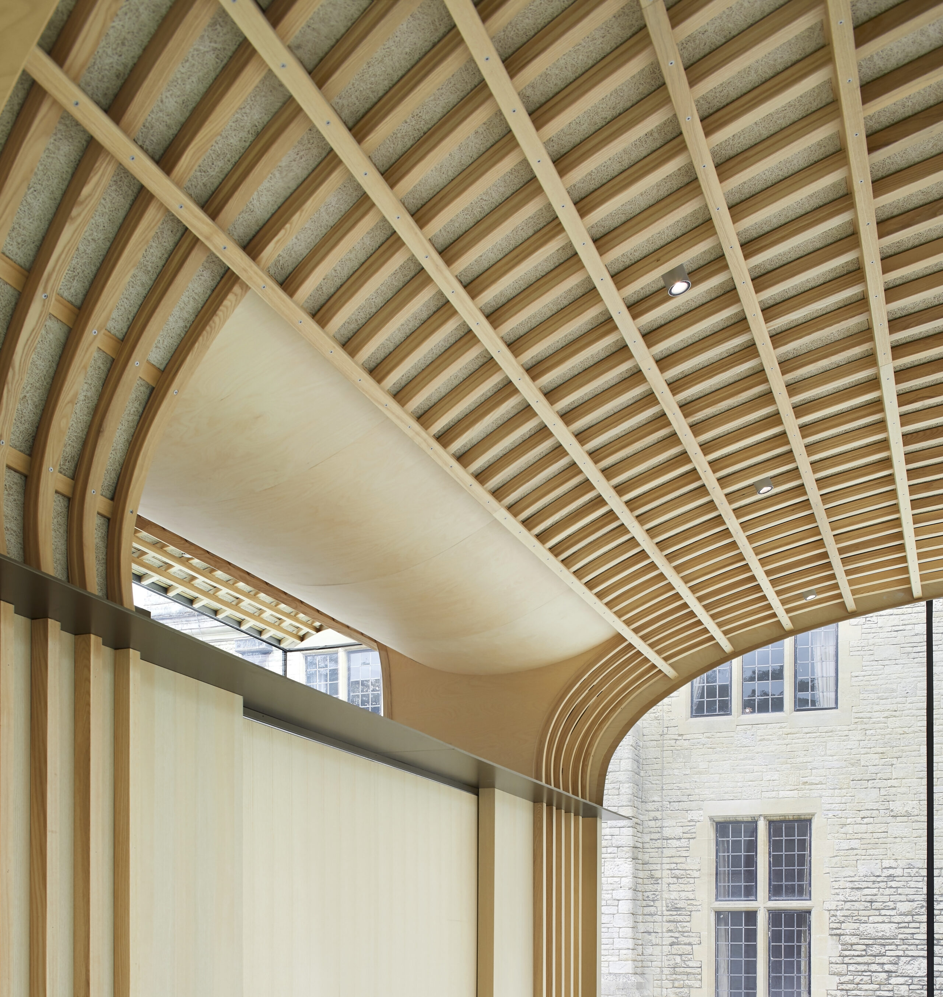
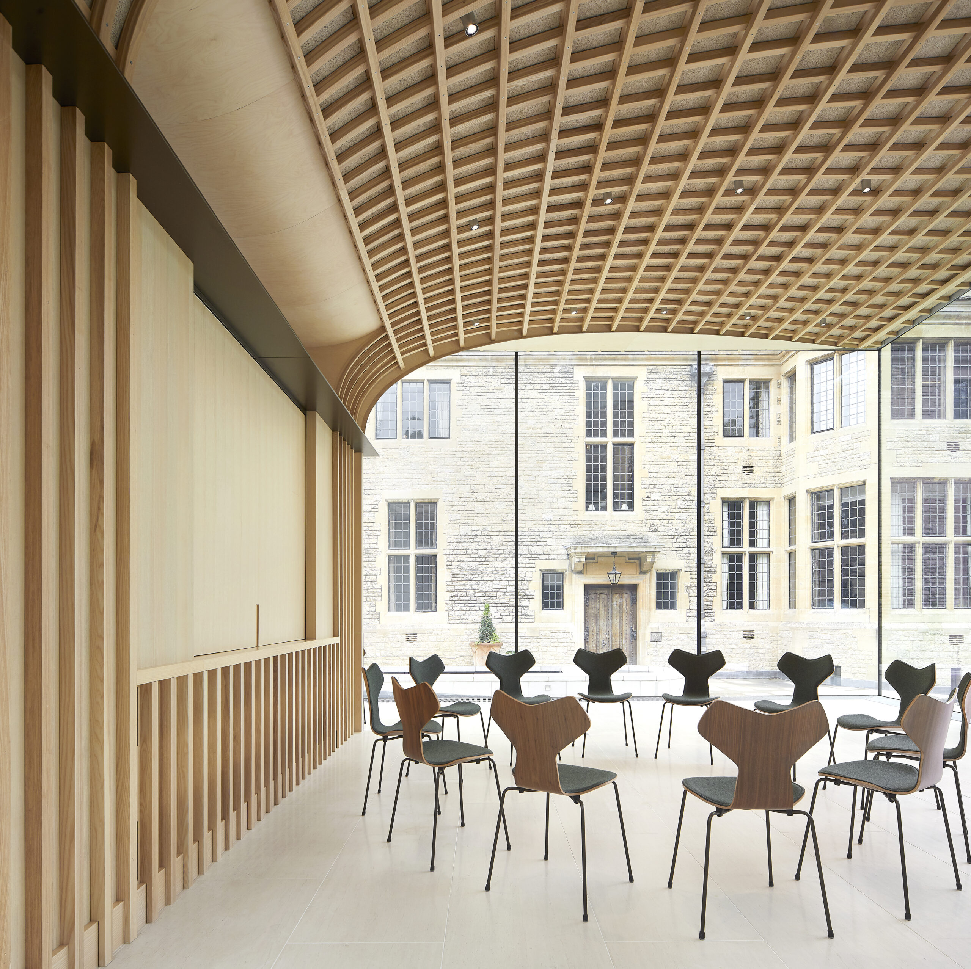
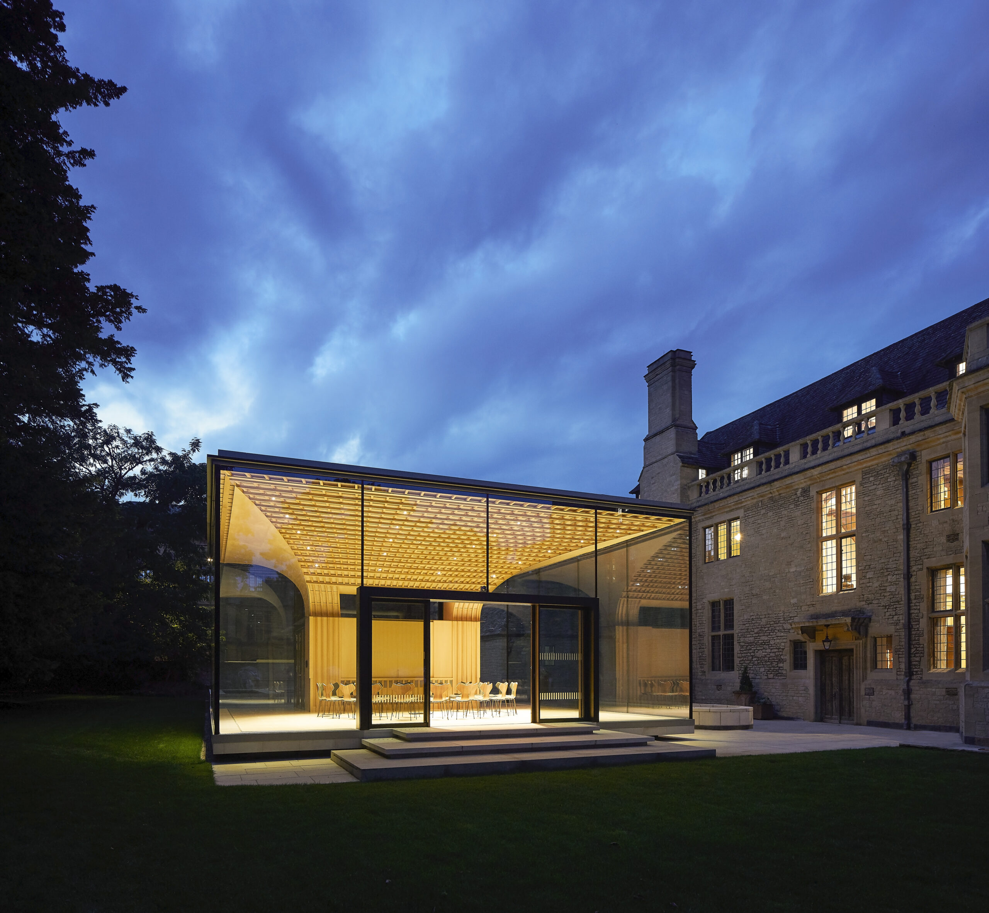
Winner of the Small Project category at the Wood Awards 2024, Rhodes House Garden Pavilion by Stanton Williams crafted an inviting glass and timber meeting space for scholars and the public to connect.
The Rhodes House Garden Pavilion seamlessly combines craftsmanship and innovation through its organic design. Traditional woodworking blends with advanced engineering, creating a timber lattice that elegantly extends over protected tree roots. Above, the green roof, resting gracefully on frameless glass walls, offers users the chance to experience beauty, sustainability, and harmony with nature.
Hazelmead, Bridport Cohousing, Bridport Masterplan & Housing Architect: Barefoot Architects Common House Architect: Common Practice Structural Engineer: JDL Consultants Landscape architect: LT Studio, Land Products, Aileen Shackel Landscape Design Contractor: C G Fry Species: Timber frame with MMC-insulated panels Cladding in brick and larch
Hazelmead, Bridport Cohousing, Bridport by Barefoot Architects
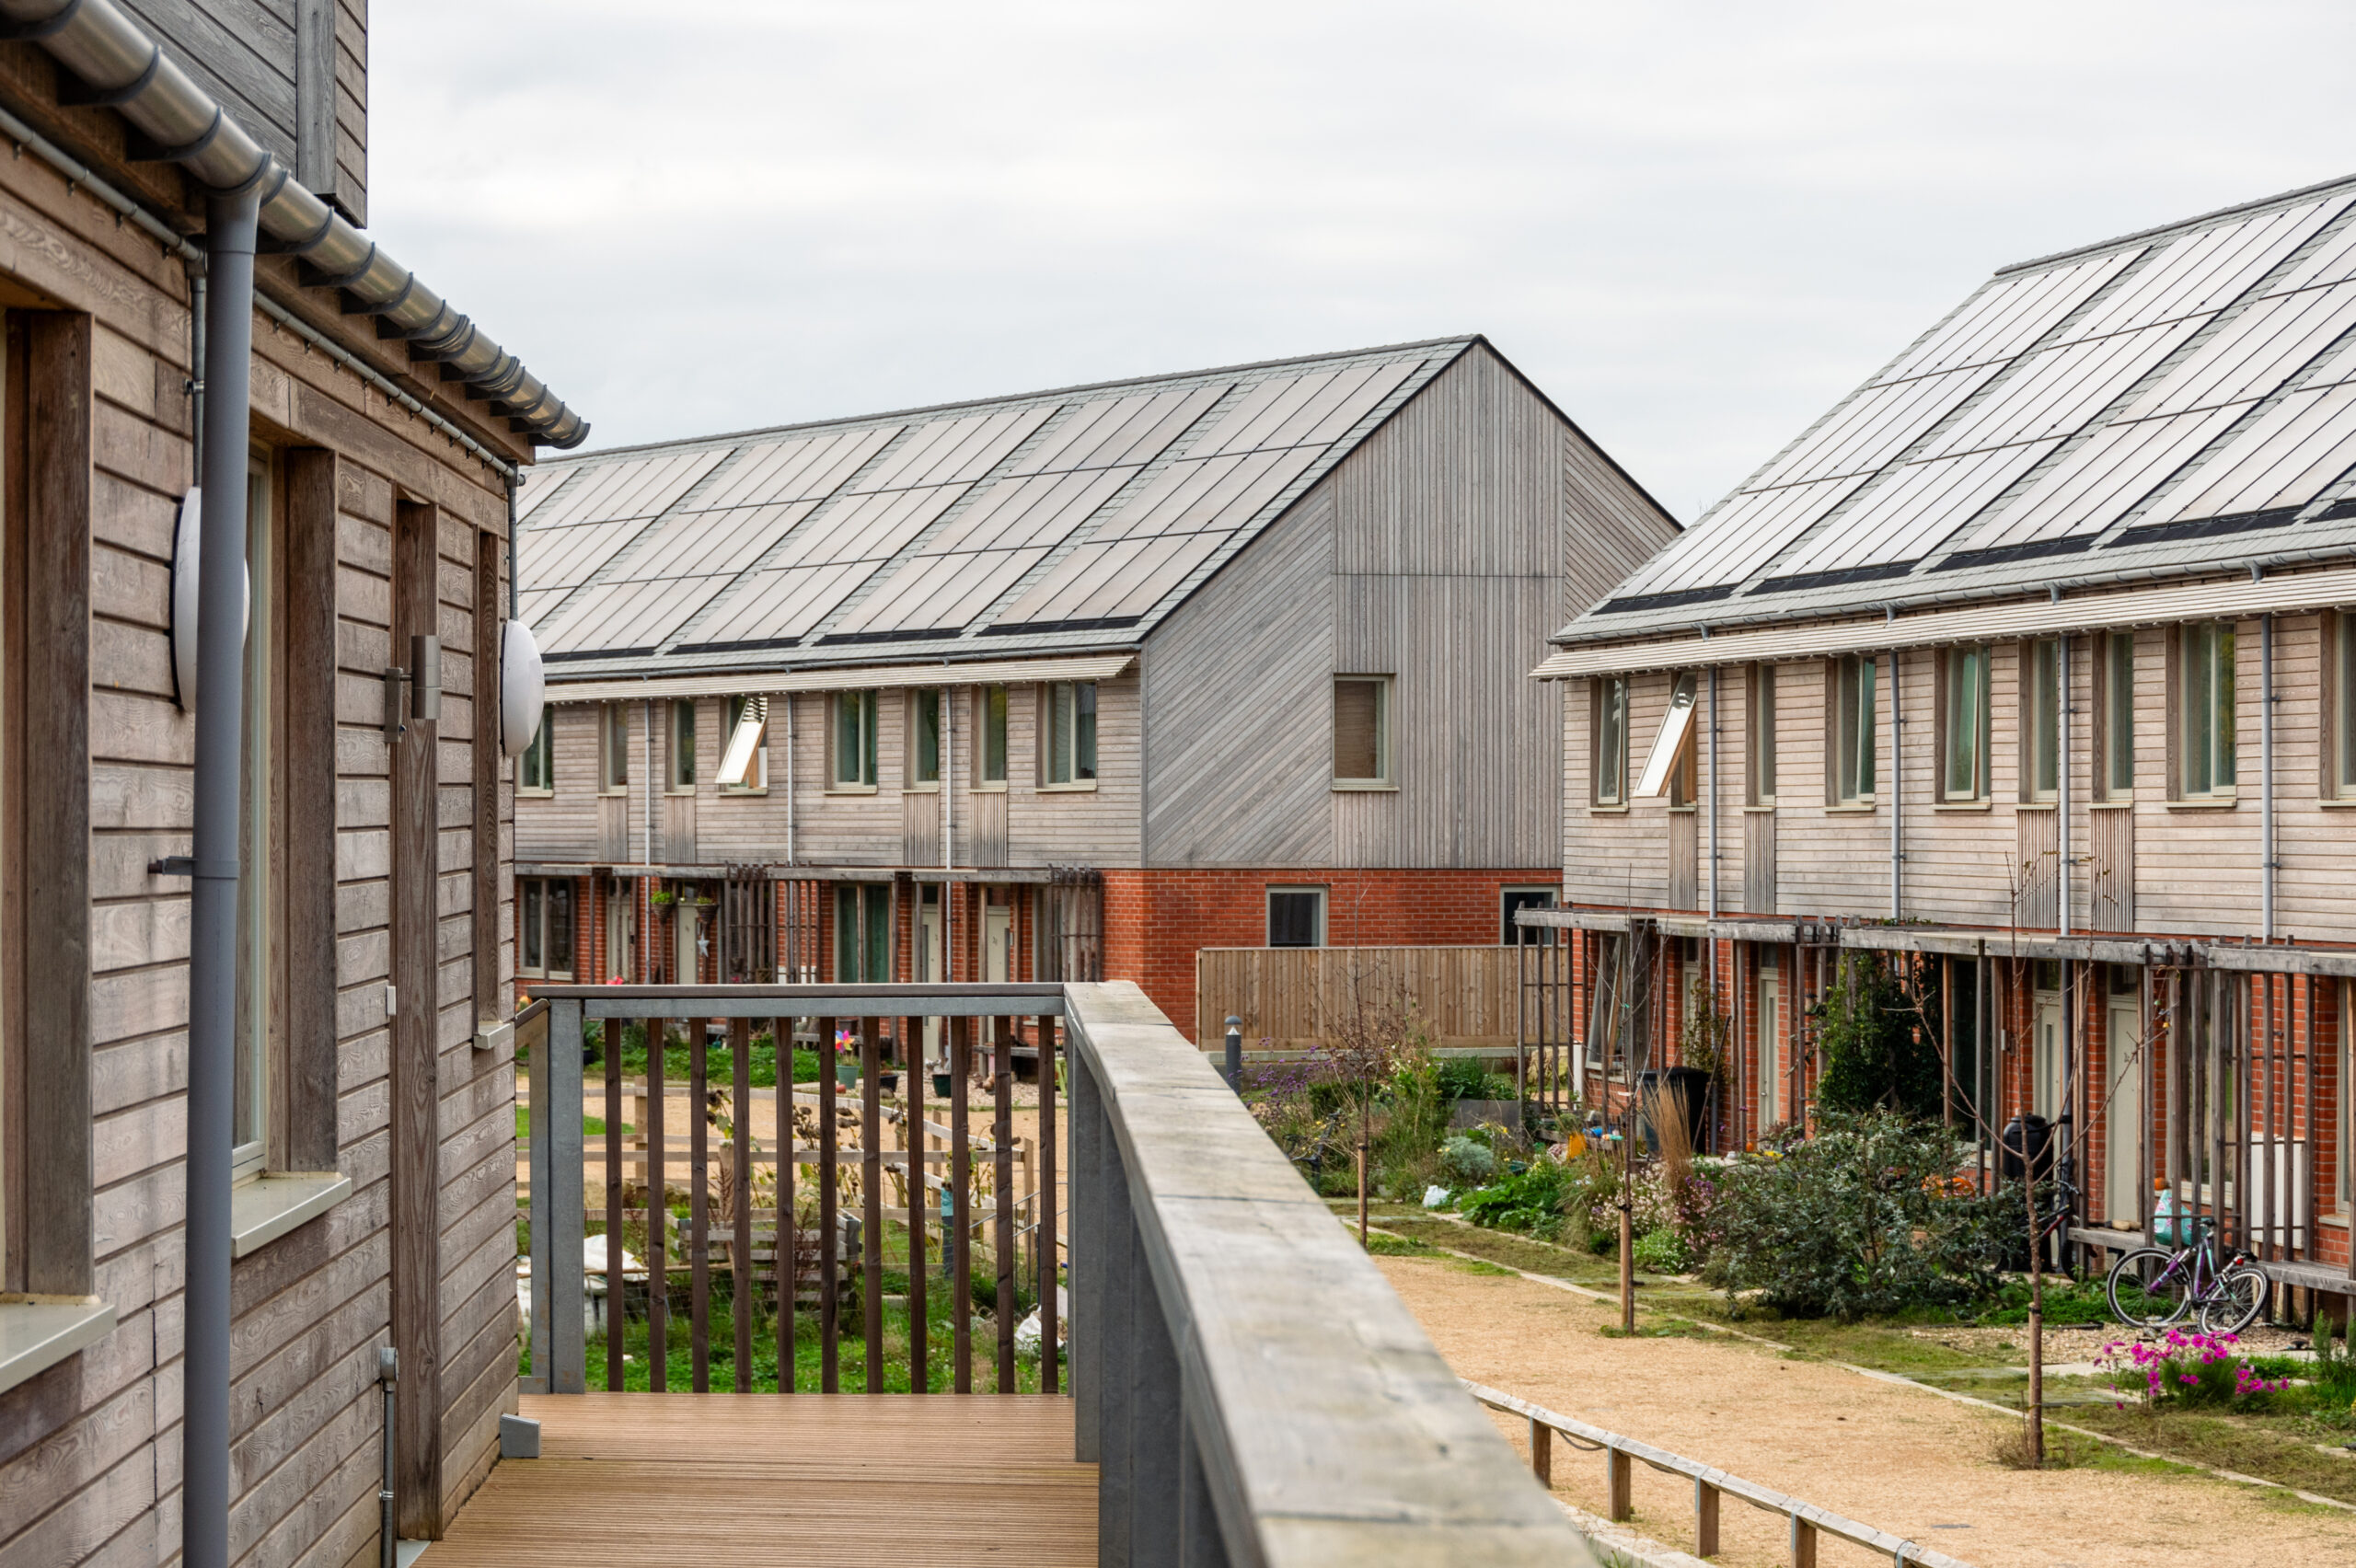
Winner of the RIBA South West & Wessex Sustainability Award and a RIBA National Award 2025, Hazelmead, Bridport Cohousing by Barefoot Architects is the culmination of 10-plus years of collaboration between the architect and client Bridport Cohousing CLT. Against a backdrop of urgent affordable housing need, Hazelmead delivers 53 safe, accessible, and eco-friendly timber-framed homes designed to foster community living and sustainability. This development offers homes built with low-carbon materials, functional design and energy efficiency, with sustainability at its core. These homes offer streamlined designs, airy interiors with abundant natural light, and traffic-free spaces rich in greenery—delivering peace, safety, and stunning countryside views.
Grime Graves visitor entrance by MawsonKerr
Winning the Retail & Leisure Project of the Year at the 2024 Structural Timber Awards is the new Visitors Centre and Exhibition space at Grimes Graves, Norfolk by MawsonKerr. This delightful timber structure hovers above the entrance to Pit 1 of the UK’s largest known Neolithic flint mine.
Delivering a sympathetic building on a sensitive site is always a challenge but this scheme bonds the constraints of a Scheduled Ancient Monument and a Site of Special Scientific Interest (SSSI) with a modern building that floats above the protected landscape.
The circular timber pavilion acts as an interpretive guide to Grimes Graves as dates from the site’s history are inscribed on the structure as visitors wind their way beneath the ground. The structure has minimal impact on the landscape and has become part of the fabric of one of Britain’s most remarkable prehistoric sites.
Grime Graves visitor entrance Architect: MawsonKerr Architects Client: English Heritage Structural Engineer: Ramboll UK Limited Contractor: Hutton Group Species: Douglas Fir
Bough Terrace by Tuckey Design Studio
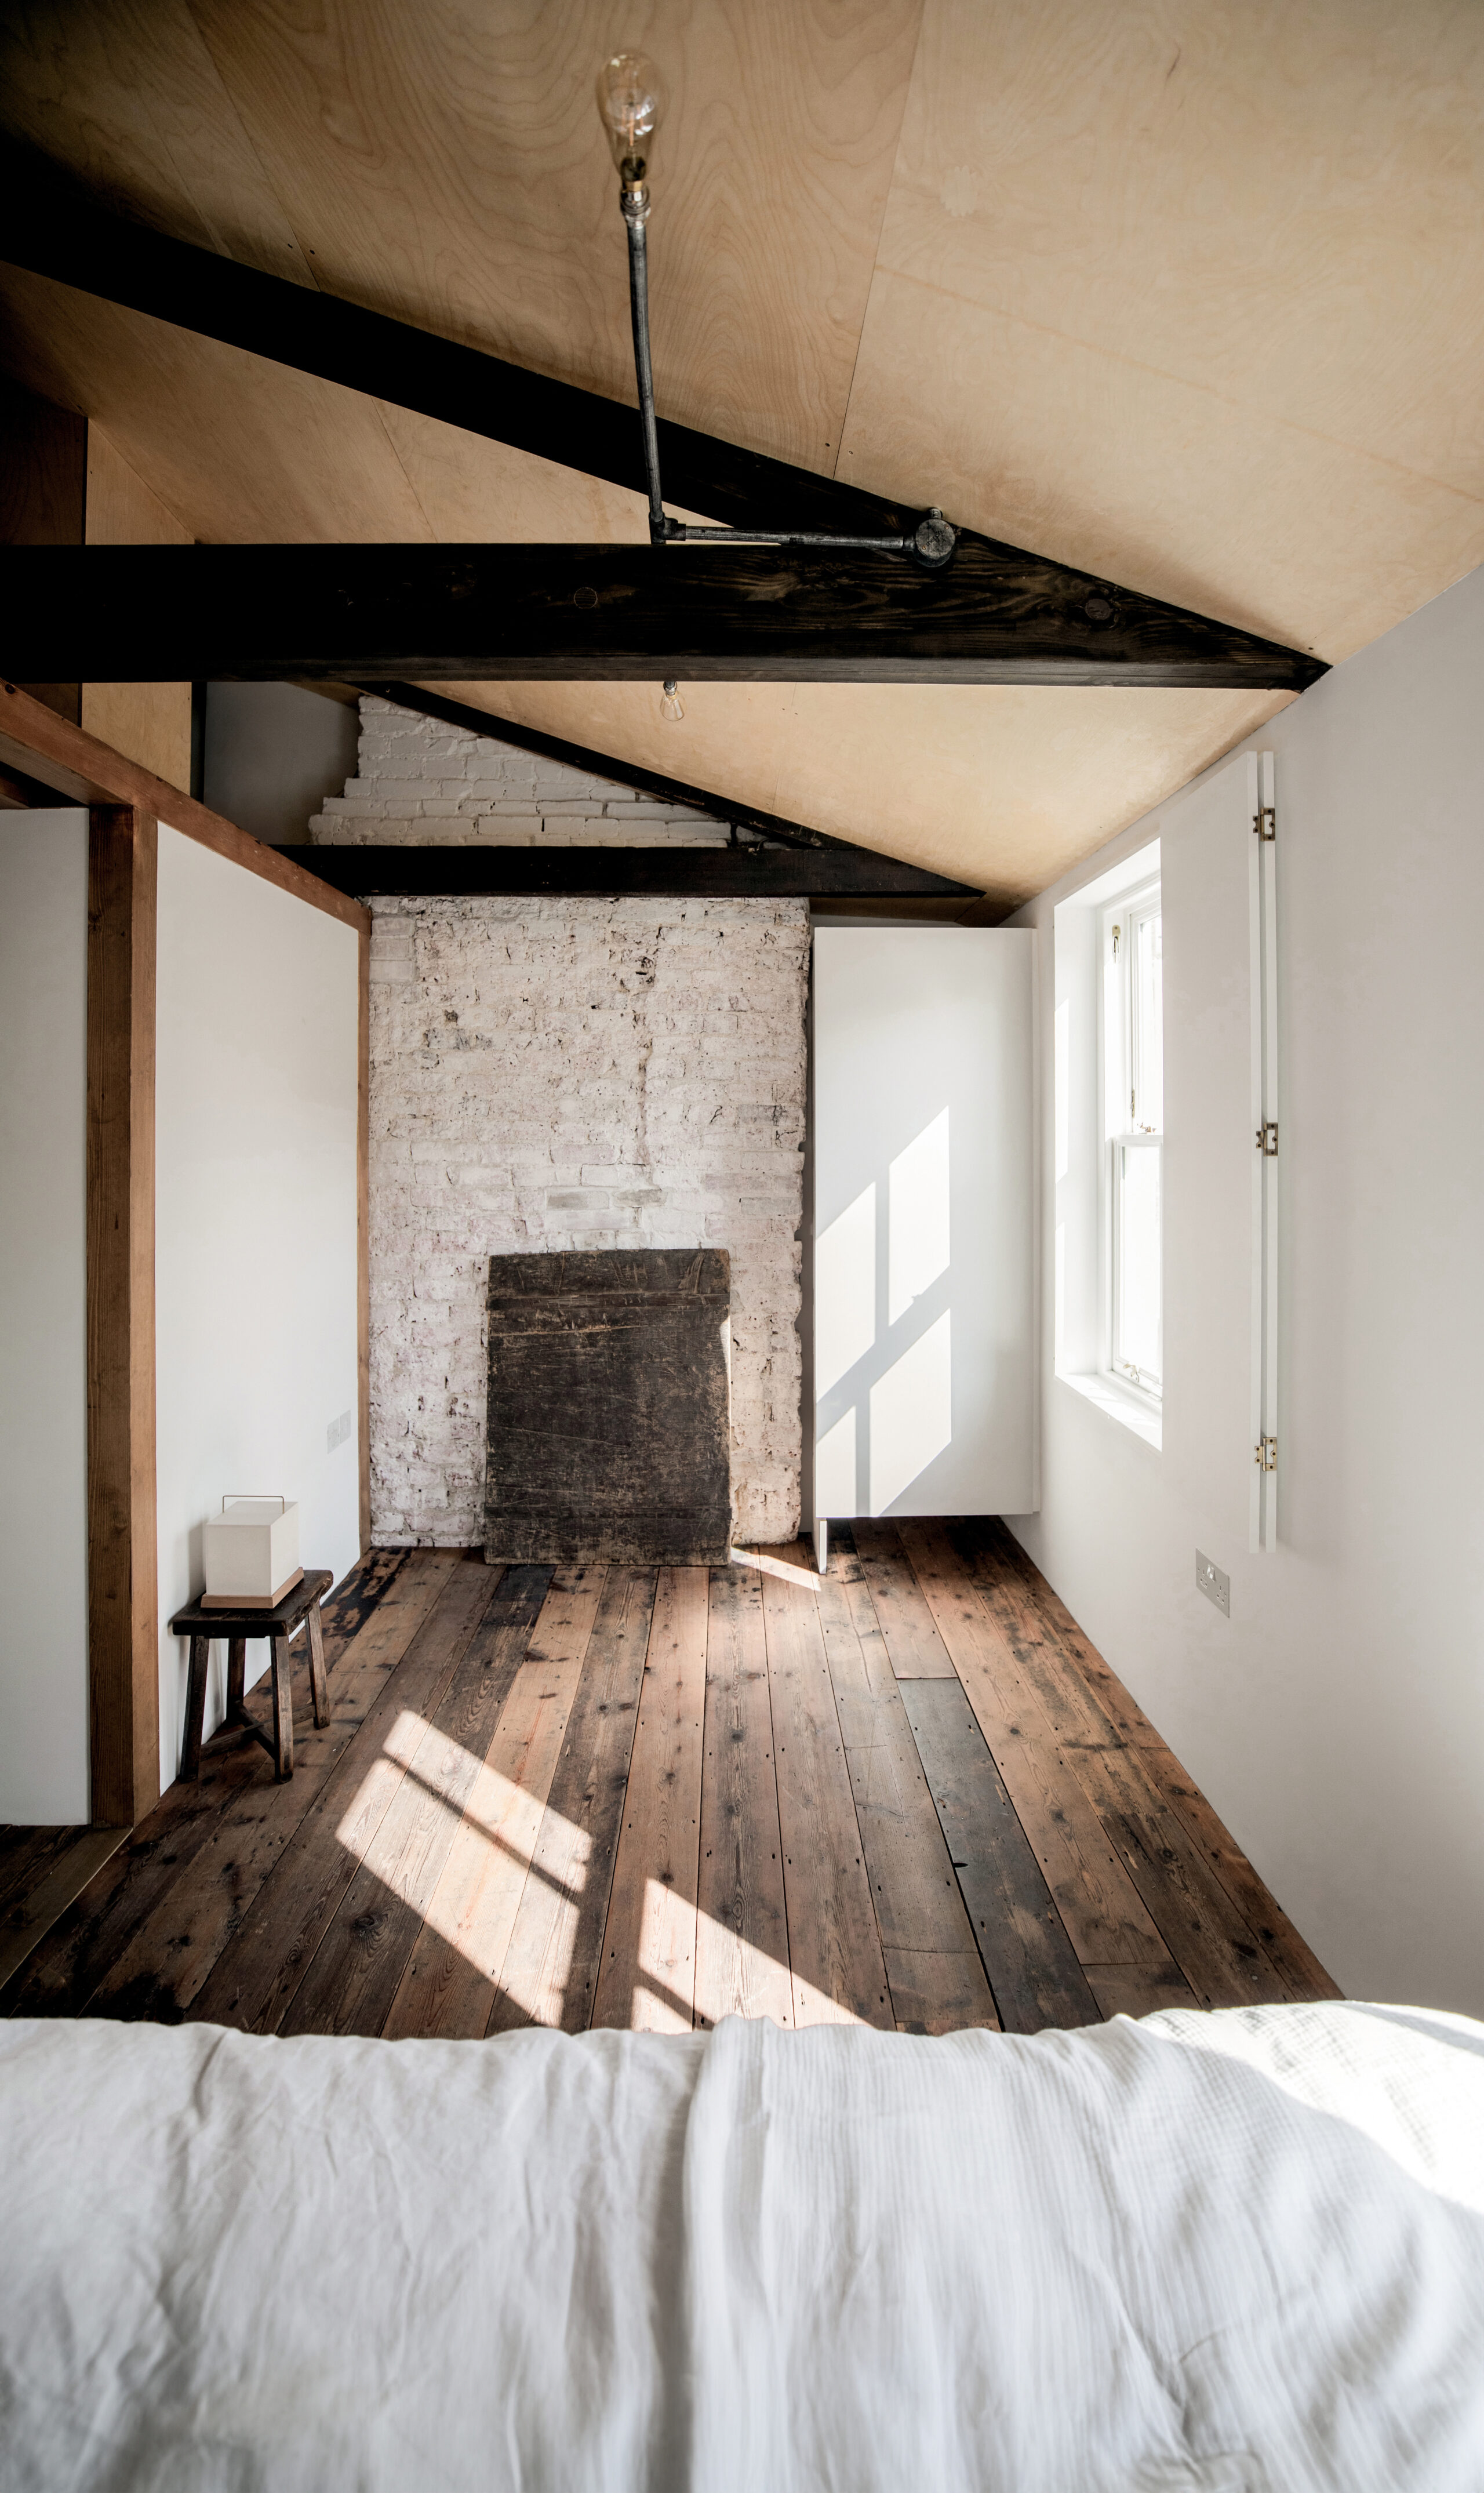
Winner of the Interiors category at the 2024 Wood Awards, Bough Terrace by Tuckey Design Studio set out to celebrate the natural timber structure through its interior finishings.
By uncovering the natural textures and imperfections of the floor joists and roof trusses, the project turned preservation into a highlight of the design. Gnarled and old timber sits side-by-side with the precise craftsmanship of new timber, opening a conversation about old and new, past and present.
The new joinery flows upwards from a single post in the basement, branching and rising to the upper floor like a tree, whilst handcrafted by skilled shipbuilders, the curved staircase is made from hand-folded plywood and appears to levitate in its dedicated space. This enchanting structure is a true celebration of the form, function and colour of timber.
Bough Terrace Architect: Tuckey Design Studio Structural Engineer: BC Structural Design Contractor: Imperial Building Joinery: Cube and Design & Making Species: Redwood Pine (Sweden, Finland), Douglas Fir, reclaimed timber. FSC certified
Angles House, Suffolk by Beech Architects

Four single storey timber clad “huts” form Angles House which won the 2024 Structural Timber Awards Timber Frame Project of the Year. This scheme, by Beech Architects, was inspired by the single storey Anglo-Saxon settlements at West Stow Country Park, thus Angles House is also single storey. Blending seamlessly into the wildflower landscape, the building is constructed entirely in wood, for its frame, walls and cladding, sourcing materials and craftspeople locally. A series of glazed boxes will break up the timber forms,
interlinked and inserted as connected areas between the Siberian larch panels. In time, its timber cladded form will weather naturally into the colours of the Waveney Valley.
This dramatic but quiet, environmentally friendly building reflects the landscape in which it sits, yet offers a full domestic structure of sustainability and functionality.
St Mary’s Catholic Voluntary Academy in Derby by Hawkins\Brown
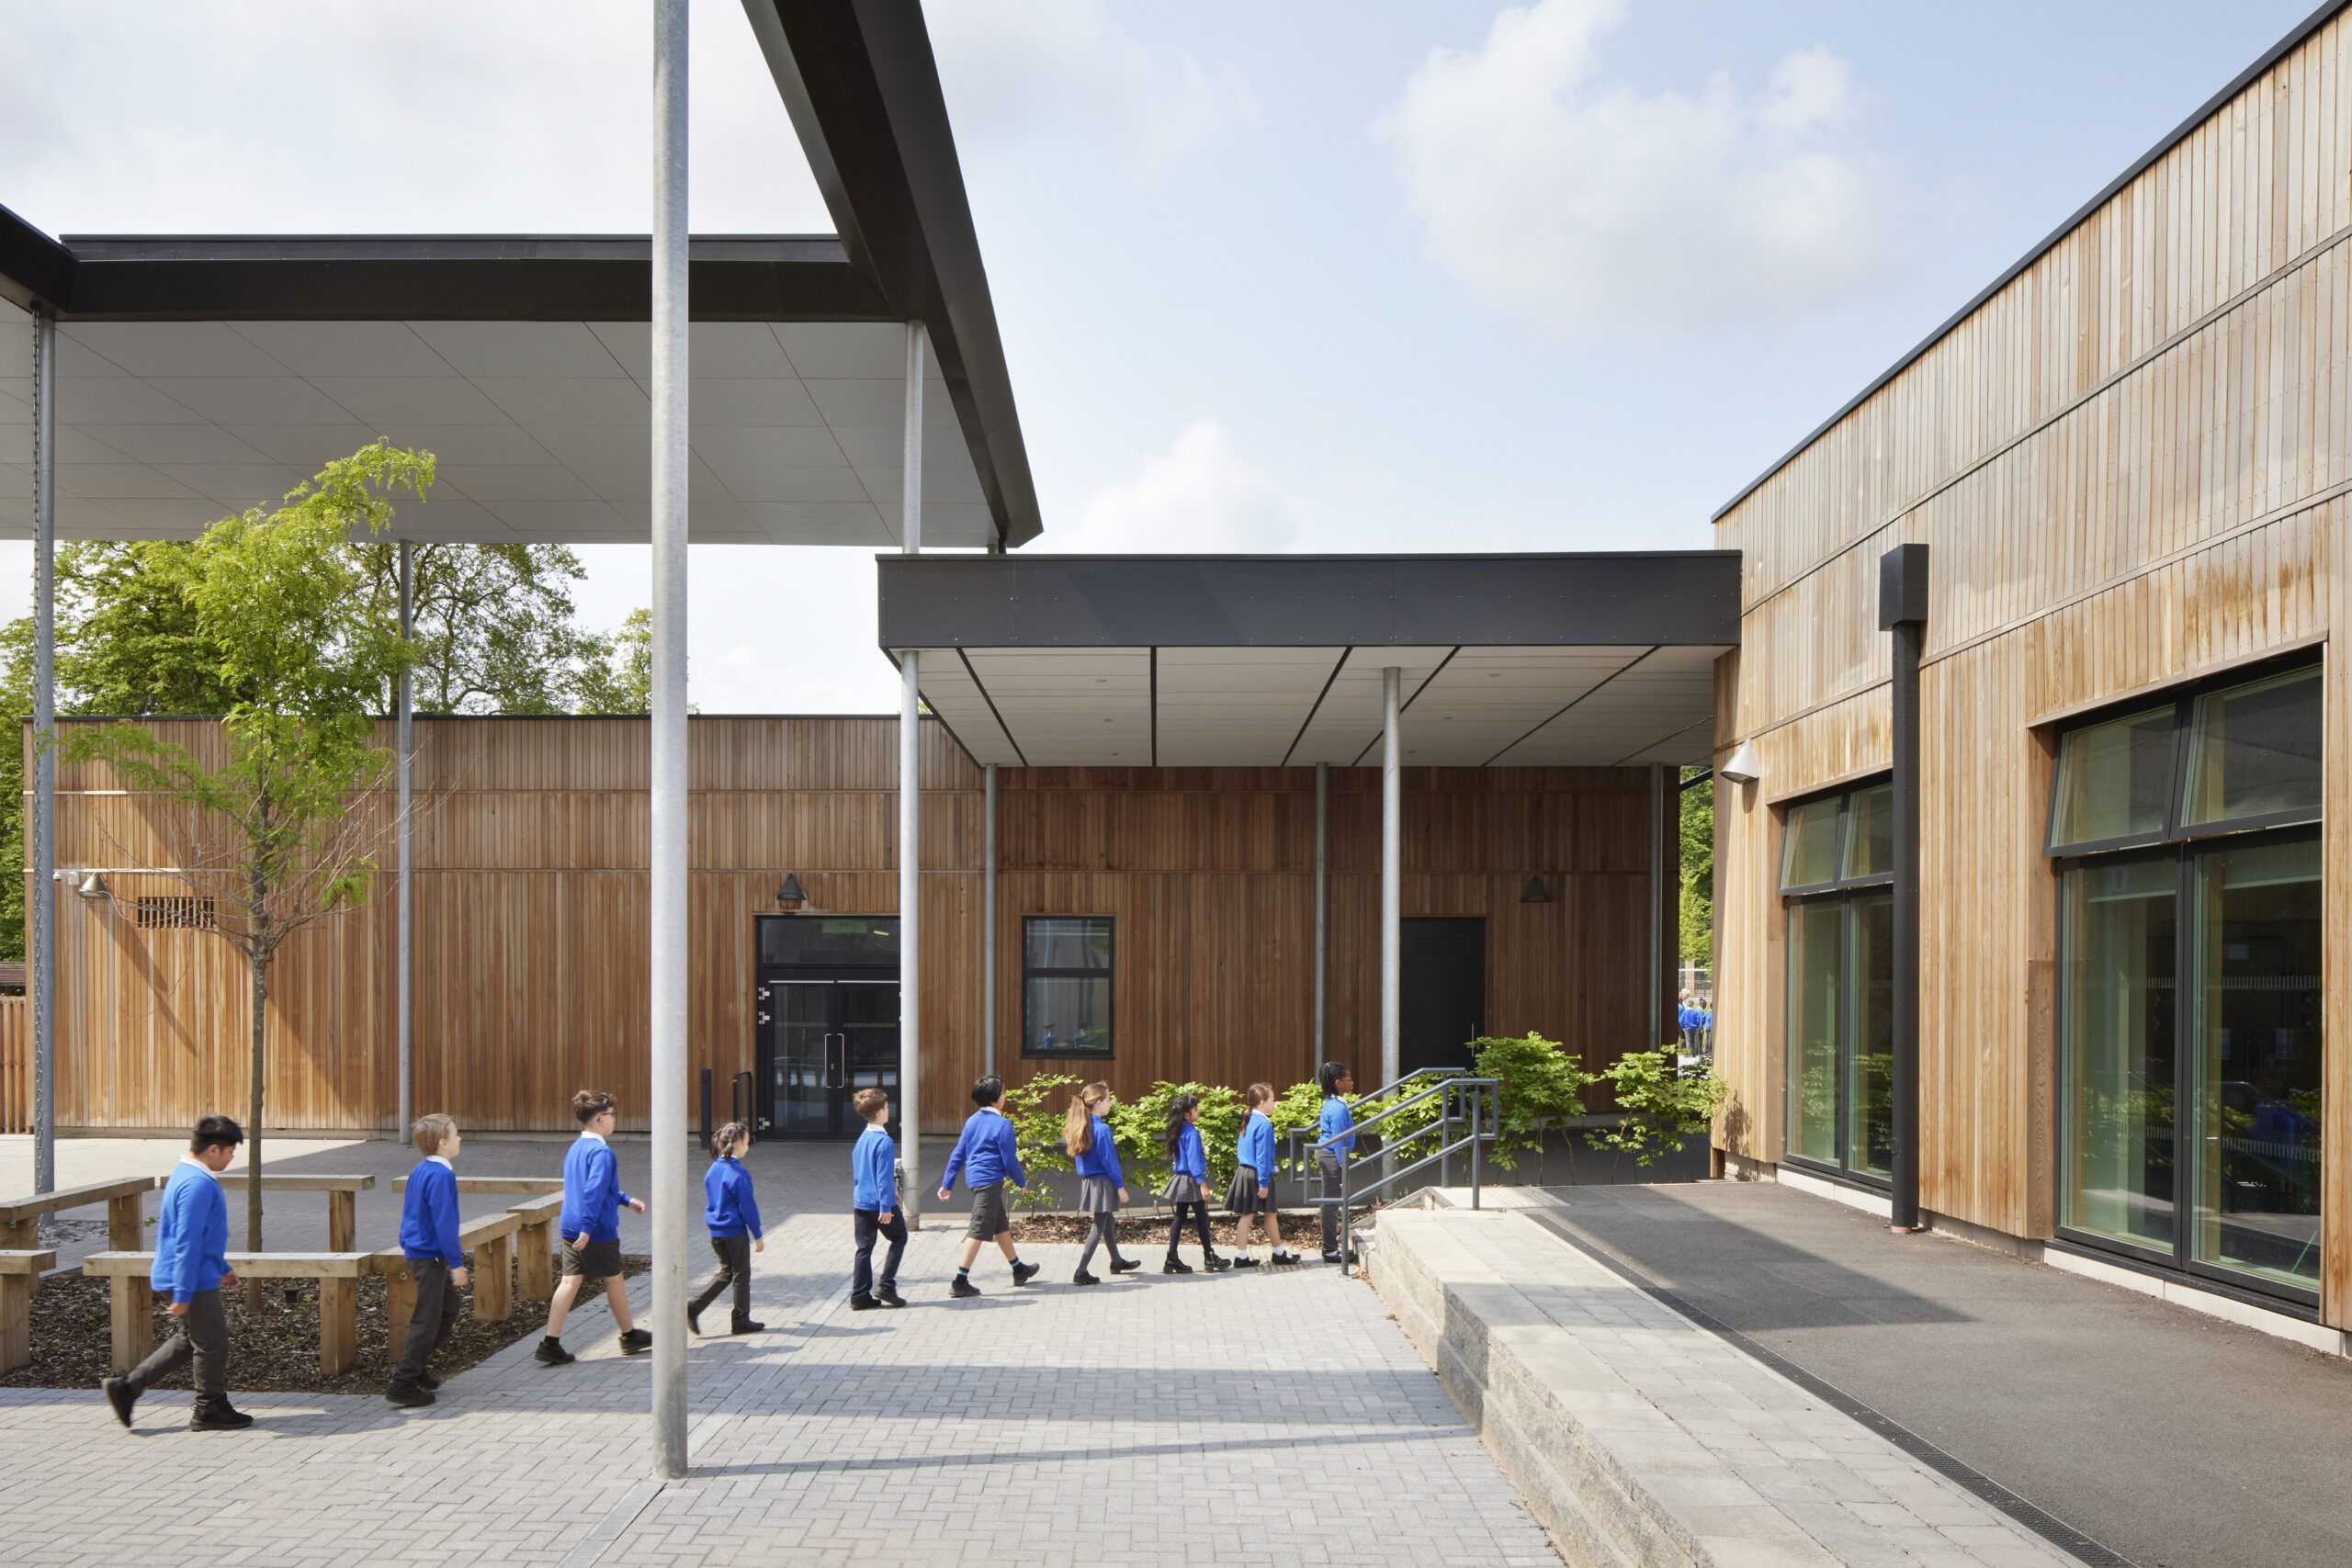
The Education Project of the Year for the Structural Timber Awards 2024 is St Mary’s Catholic Voluntary Academy by Hawkins\Brown, and was the first school in the UK to meet the Department of Education’s GenZero specification. Known as the UK’s “greenest primary school”, the commitment to sustainability led the project design team to select natural materials wherever possible, including a rooftop meadow and timber cladding.
Along a connecting, covered central canopy sit five buildings designed for five age groups, each offering light and airy learning environments with easy access to the outdoors. Students are linked both physically and visually with the changing seasons of their landscape.
The innovative design of the school is part of a research programme with the University of Derby, to understand and quantify the health benefits of the GenZero specification through reporting health and wellbeing of the students.
St Mary’s Catholic Voluntary Academy in Derby Architect: Hawkins\Brown Landscape Architects: Ares Landscape Architects Structural Engineer: Adept Engineering Contractor: Tilbury Douglas Construction Species: Red cedar
Dovehouse Court Passivhaus Almshouses by Mole Architects
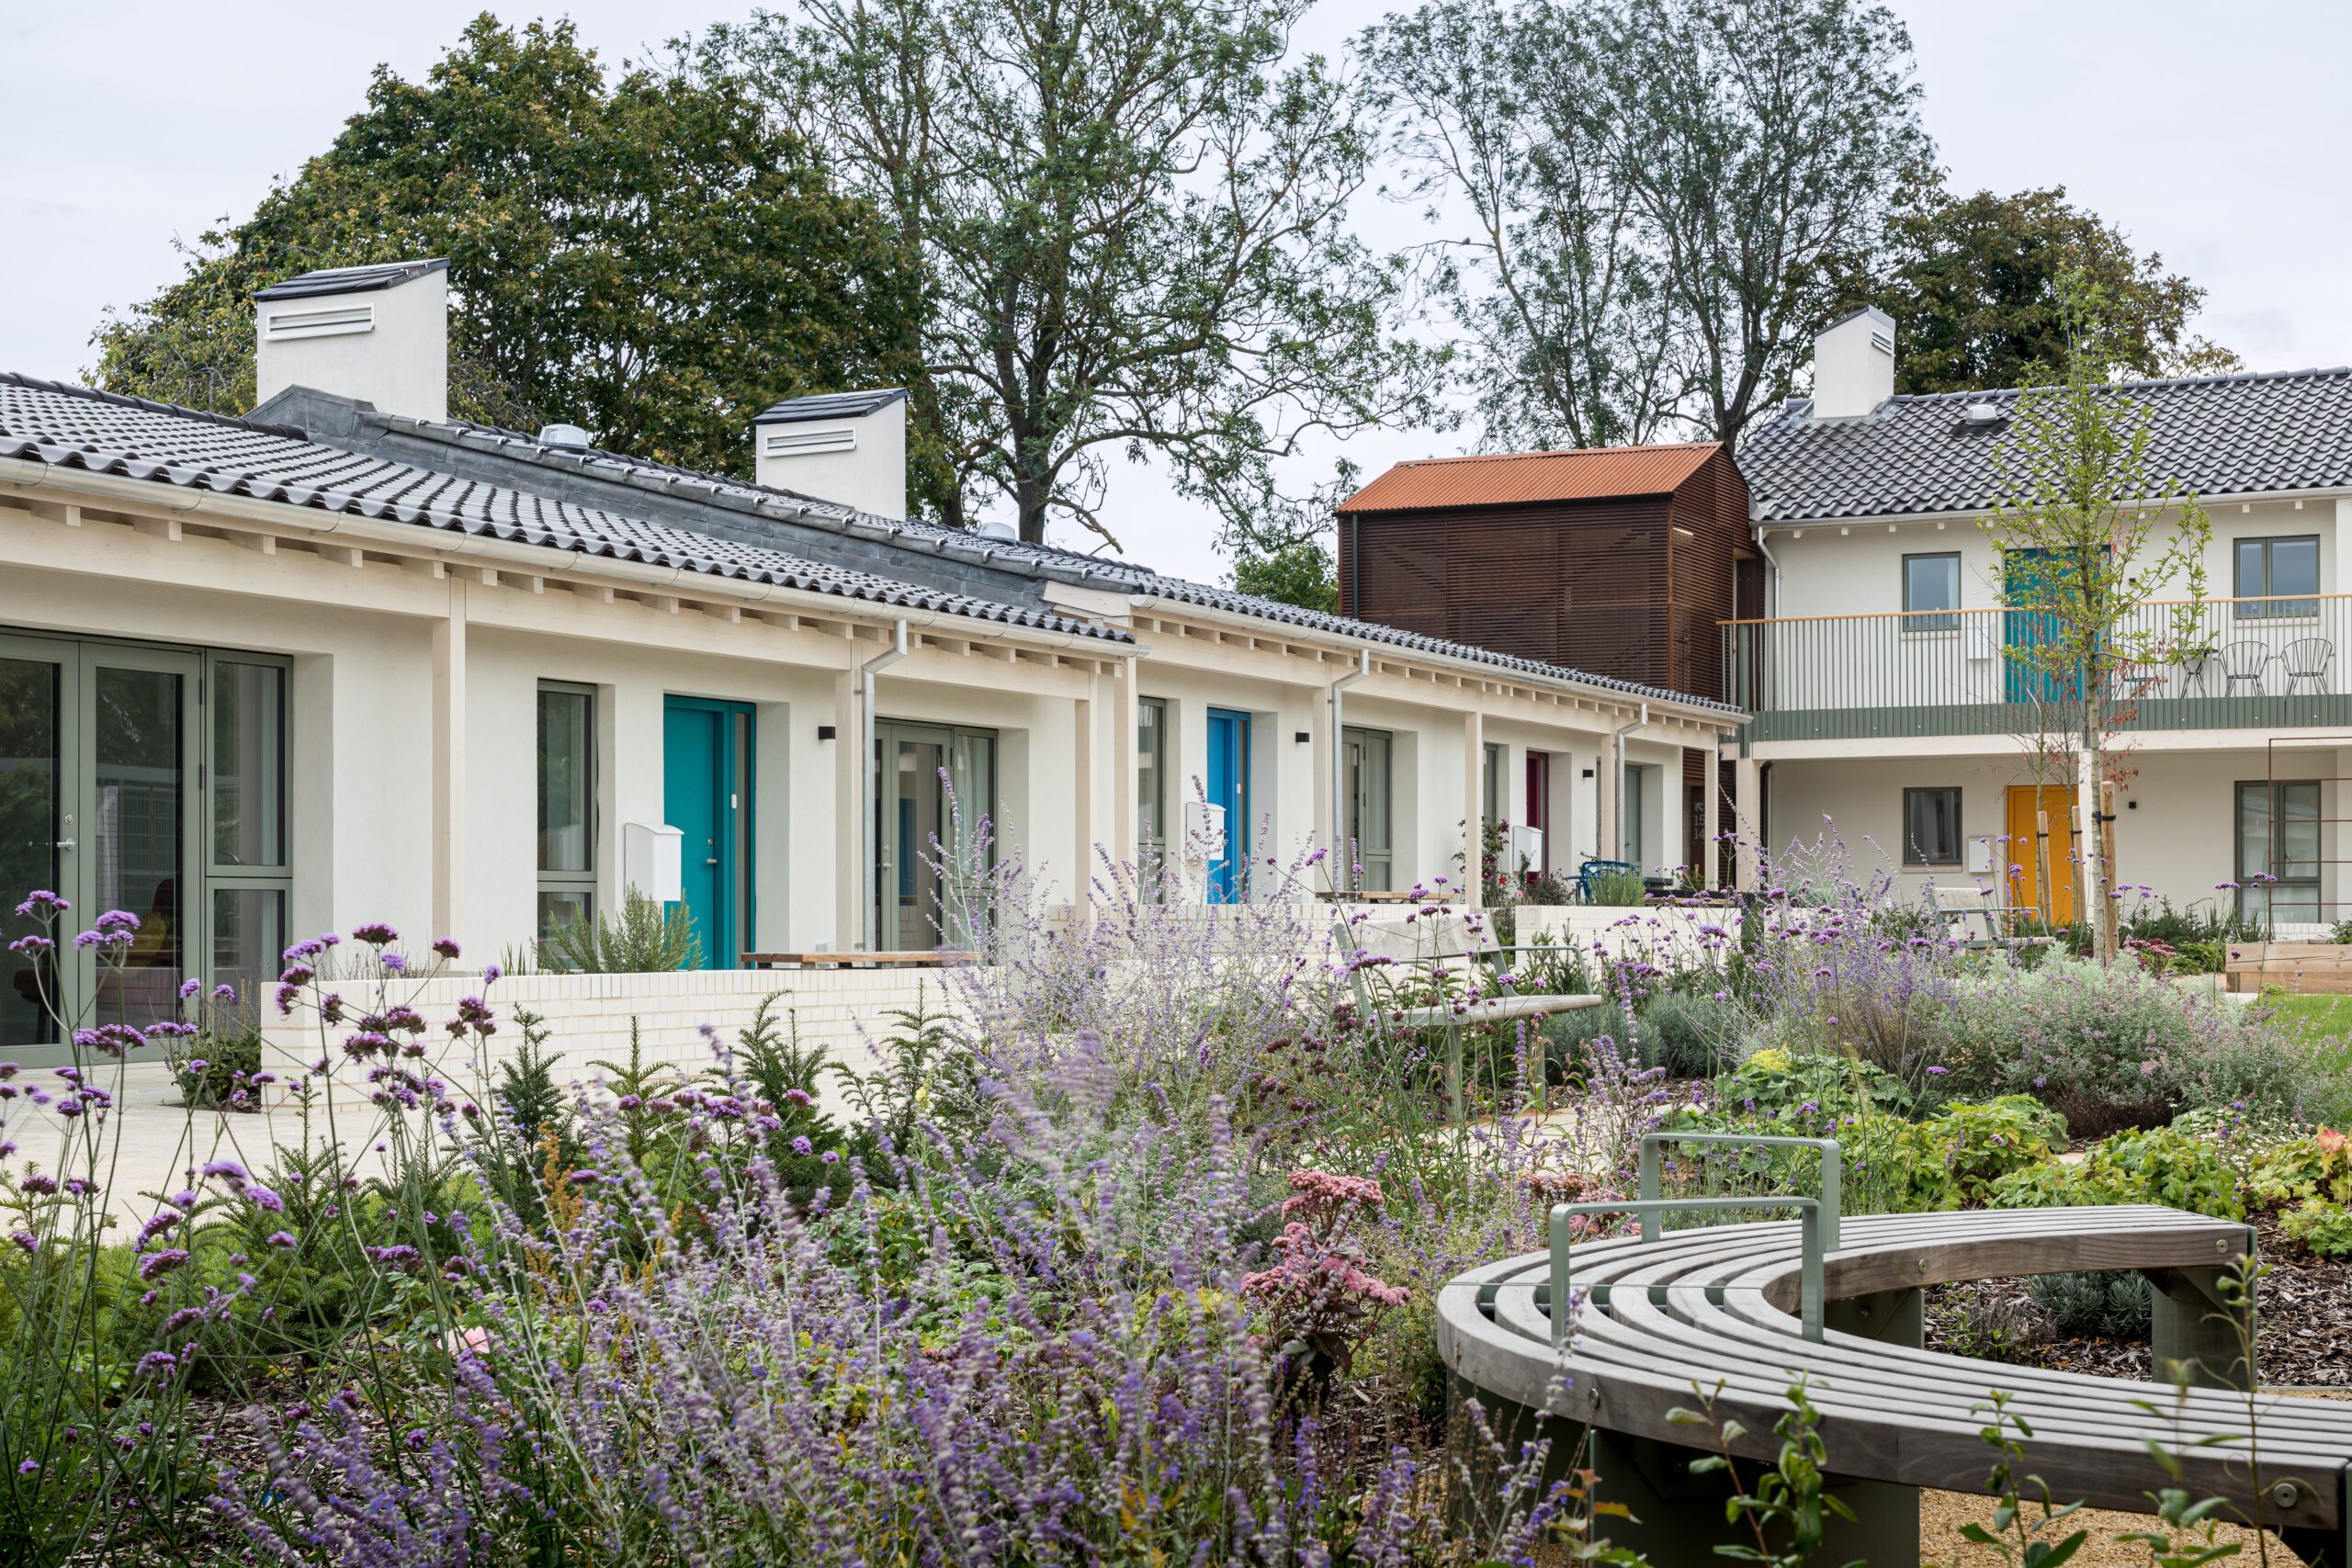
The new almshouses of Dovehouse Court in Cambridge have redefined accessible elder-living housing, combining independent living with draught-free electric homes. Designed by Mole Architects, the three timber-frame Passivhaus certified blocks was named as the Social Housing Project of the Year for the Structural Timber Awards 2024.
Dovehouse Court seamlessly blends independent living with improved air quality, better insulation and low energy costs, achieved through passive solar principles, optimal orientation, and deep overhangs for shading. Each apartment has triple-glazed windows, air source heat pumps and mechanical ventilation systems.
Spruce softwood was used for the timber framed panels, sourced from Scandinavia and manufactured in Welshpool by Lowfield Timber.
To provide the best experiences, we use technologies like cookies to store and/or access device information. Consenting to these technologies will allow us to process data such as browsing behavior or unique IDs on this site. Not consenting or withdrawing consent, may adversely affect certain features and functions.
Functional
Always active
The technical storage or access is strictly necessary for the legitimate purpose of enabling the use of a specific service explicitly requested by the subscriber or user, or for the sole purpose of carrying out the transmission of a communication over an electronic communications network.
Preferences
The technical storage or access is necessary for the legitimate purpose of storing preferences that are not requested by the subscriber or user.
Statistics
The technical storage or access that is used exclusively for statistical purposes.The technical storage or access that is used exclusively for anonymous statistical purposes. Without a subpoena, voluntary compliance on the part of your Internet Service Provider, or additional records from a third party, information stored or retrieved for this purpose alone cannot usually be used to identify you.
Marketing
The technical storage or access is required to create user profiles to send advertising, or to track the user on a website or across several websites for similar marketing purposes.