A key contributor to this effort is Woodknowledge Wales (WKW), whose deep commitment to building a sustainable, low-carbon future has shaped both the content and direction of this Yearbook. Led by Sarah Lawton, an editor and communicator working to connect the timber industry with the wider climate, land-use and design agenda, the WKW team has played a central role in curating the insights, case studies, and technical contributions you'll find in these pages.
Metal web beams are transforming the way designers and contractors approach floor and roof construction. Nick Boulton, Chief Executive of the Trussed Rafter Association, explains why their structural use is on the rise in both new build and retrofit.
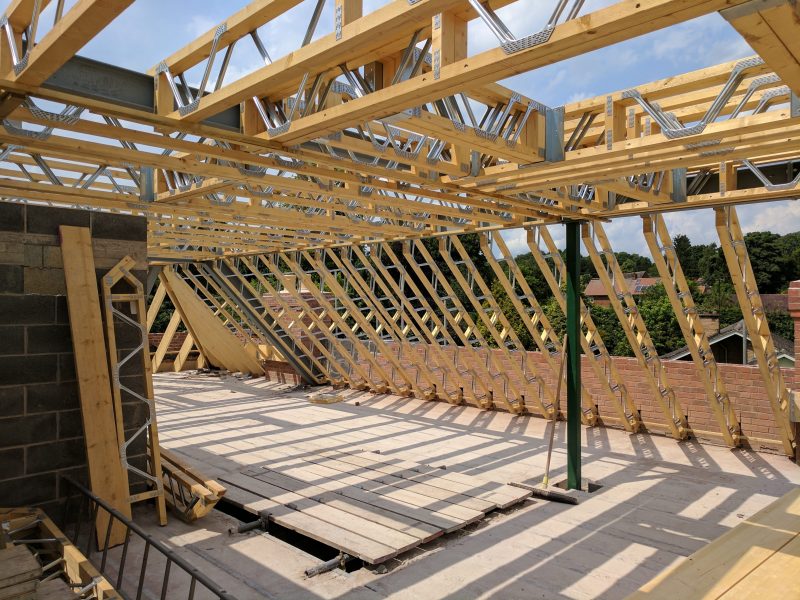
Posi-Joist (MiTek). Photo: Wyckham Blackwell
“Getting the design right on any part of a building is key—for floors and roofing, it’s essential.”
Metal web systems combine timber chords and pressed metal webs to form unique open-web structures—joists and beams. Their open web design allows for the installation of services such as mechanical ventilation with heat recovery (MVHR), and other services to be passed through the metal webs without the need for notching or drilling.
In recent years, metal web beams have become an increasingly common feature in UK housing schemes. Manufactured offsite and delivered to site as a set of structural elements or as engineered cassette floor and roof units, they can outperform both solid timber and I-joints in terms of increased spans. They also offer greater opportunity for services to be run in the floor zone. The result is faster build programmes, speeding up not only carpentry works but carpentry works, but electrical, plumbing, and MVHR trades which follow. The ability to purchase engineered floor cassettes also lets the principal contractor reduce internal scaffolding and risks when working at height. They provide ready-made platforms from which to construct upper levels.
National standards: local service
Like many other engineered wood products the terms ‘metal web beam’ or ‘metal web joist’ are for the generic category of product and allow us to talk in broad terms about the features and benefits. In the UK market there are currently three brands and TRA is proud to have them all as members. Posi-Joist (MiTek), easi-joist (Wolf Systems), and SpaceJoist (ITW Construction Products). These system companies provide the pre-formed metal webs and the design software, each with its own performance profile. But it is our local manufacturing members who work directly with customers to create floor or roof designs and fabricate the bespoke sets of metal web joists or beams for each job. All brands are produced to a common European Technical Document allowing our manufacturing members to apply CE marking their products and giving buyers the comfort of independent third-party quality assurance in their design and manufacture.
A metal web system by easi-joist (Wolf Systems). Photo: Wyckham Blackwell
Structural design and lateral restraint
Unlike solid timber joists, metal web joists are produced under factory-controlled conditions and uniquely designed to provide a holistic floor system for each construction. This ensures consistent quality, robust performance, and long-term stability with less shrinkage and potential for squeaky floors. The manufacturing process reduces the volume of material required, increasing material efficiency, and reduces waste from custom-made, precise engineered components. These products are designed and manufactured to suit each construction and can be specified in a wide range of widths and depths to meet individual project requirements. The clear-span capabilities of metal web joists can eliminate the need for load-bearing walls or steel beams, offering increased design freedom.
Building designers choosing metal-web systems receive reliable compliance with structural, thermal and fire requirements where required. Crucially, they allow designers to treat the floor and wall interface as a single engineered system—integrating metal web joists, lateral restraint in the form of strongbacks, insulation continuity for thermal and acoustic requirements and fire safety into one package.
Fire performance
Fire protection is another critical design parameter. The requirements vary with dwelling type, but metal web suppliers have worked as individual brands and in partnership to ensure a range of fully tested 30- and 60-minute floor solutions are available to meet the needs of building designers. TRA would always advocate early engagement between the building designer, metal web floor designer and the contractor as this is essential to achieving the necessary fire compliance in the most efficient way. This is especially important for party floor constructions within multi occupancy buildings where high acoustic and fire performance standards are the minimum requirements.
Roof applications
Metal web beams offer great potential in terms of roof design being easy to adapt for both pitched and flat roof applications. As an alternative to solid timber, they offer a lighter and more thermally efficient form of construction. The end-column configuration of each set of metal web beams can be designed to provide an effective connection to both the wall plate and ridge beam often reducing the need for specialist metalwork.
the same flexibility accelerating extensions, loft conversions and energy upgrades.
Their role in improving thermal continuity and reducing air leakage at roof junctions makes them a valuable tool in meeting retrofit standards such as PAS 2035, especially when combined with fabric-first strategies.
Metal web systems form unique open web structures. Photo: Wyckham Blackwell
Handling and installation
Metal web joists are lightweight and individually very easy to handle making site installation simple and straightforward. As precision-engineered components, they require careful site storage, with protection from UK weather wherever possible. TRA and its members would always encourage compliance with The Construction Design and Management Regulations which require a written construction phase plan, with fully trained and qualified operatives permitted to install structural components. All metal web floors must have adequate temporary bracing installed during construction and contractors should refer to the design limits before using floors for temporary storage of materials. As quantities increase or cassette floors form part of the floor system package the correct mechanical handling equipment becomes essential as does the planning and timing of site deliveries. Once again early engagement between the building designer, metal web floor designer and the contractor is essential.
Applications in retrofit
While most specified in new build, metal web joists and beams also have significant potential in retrofit and refurbishment projects. By creating easy access for the ever-growing range of services required within the floor zone metal web joists give designers greater flexibility of layout even for large service ducting such as MVHR. Metal web beams can also be combined with room-in-the-roof (RIR) attic trussed rafters to give the same flexibility accelerating extensions, loft conversions and energy upgrades. Their role in improving thermal continuity and reducing air leakage at roof junctions makes them a valuable tool in meeting retrofit standards such as PAS 2035, especially when combined with fabric-first strategies.
Why metal web beams matter
For contractors, metal-web systems offer faster, safer construction. For designers, they provide reliable structural performance and simplified compliance. For clients, they reduce programme times and help deliver energy-efficient buildings.
As the UK housing sector pursues greater offsite efficiency and low-carbon outcomes, engineered timber solutions like metal web joists and beams will only become more central to best practice.
References
Trussed Rafter Association. %X\ers· JXide to Petal ZeE Moists. www.tra.org.uk/download/5237
Trussed Rafter Association. Metal web joist installation video. YouTube. www.youtube.com/watch?v=wVNOuG-iAy0
To provide the best experiences, we use technologies like cookies to store and/or access device information. Consenting to these technologies will allow us to process data such as browsing behavior or unique IDs on this site. Not consenting or withdrawing consent, may adversely affect certain features and functions.
Functional
Always active
The technical storage or access is strictly necessary for the legitimate purpose of enabling the use of a specific service explicitly requested by the subscriber or user, or for the sole purpose of carrying out the transmission of a communication over an electronic communications network.
Preferences
The technical storage or access is necessary for the legitimate purpose of storing preferences that are not requested by the subscriber or user.
Statistics
The technical storage or access that is used exclusively for statistical purposes.The technical storage or access that is used exclusively for anonymous statistical purposes. Without a subpoena, voluntary compliance on the part of your Internet Service Provider, or additional records from a third party, information stored or retrieved for this purpose alone cannot usually be used to identify you.
Marketing
The technical storage or access is required to create user profiles to send advertising, or to track the user on a website or across several websites for similar marketing purposes.