A key contributor to this effort is Woodknowledge Wales (WKW), whose deep commitment to building a sustainable, low-carbon future has shaped both the content and direction of this Yearbook. Led by Sarah Lawton, an editor and communicator working to connect the timber industry with the wider climate, land-use and design agenda, the WKW team has played a central role in curating the insights, case studies, and technical contributions you'll find in these pages.
Timber frame construction has moved from niche to mainstream. David Himmons explains why factory-built timber systems are vital to meeting regulatory, environmental and housing challenges—and what’s needed to scale them further.
“Off-site timber isn’t just sustainable— it’s precise, scalable, and ready to meet the real-world pressures of modern housebuilding.”
Timber Frame construction, often referred to as the ‘oldest construction method’ is also (in my humble opinion!) the most advanced modern construction method. Be it safety, sustainability or scalability, the timber industry has invested in the solutions, testing and data to support the housebuilding and construction industries further adoption of timber systems.
Raising standards to reflect market growth
Recent years have seen national housebuilders opening their own timber frame factories, fast becoming the mainstream solution for delivering sustainable, high-performance homes at speed and scale. In the UK, Timber Frame now accounts for nearly a third of all new housing starts. The system’s popularity lies in its proven benefits, rapid build times, enhanced thermal performance, design flexibility, and reduced site waste, all of which align closely with the UK’s push for Net Zero and Modern Methods of Construction (MMC).
Timber’s role in meeting the climate challenge
The scalability and precision of Timber Frame systems make them particularly attractive in a housing market defined by urgent need, tight budgets, and rising environmental expectations. Developers are increasingly recognising that off-site timber engineered solutions support consistent quality, programme certainty, and design innovation while minimising on-site disruption. These qualities are crucial in reducing delays, enhancing safety, and improving community acceptance of new developments.
The regulatory environment is also playing a pivotal role in shaping construction methods. The Building Safety Act 2022 marks a fundamental shift in how accountability and material performance are handled, bringing with it increased scrutiny on structural integrity, fire resistance, and durability. From the design phase through to post-occupancy, the Act requires a golden thread of information, transparency, and traceability. These requirements align well with the principles of off-site timber engineering, where digital design and factory-controlled processes already enable high levels of traceability and quality assurance.
The growing momentum behind developing a new part to the Building Regulations could add further regulatory impetus – Part Z, calling for whole-life carbon assessments on all new buildings, would encourage early design-stage consideration of embodied carbon. While not yet enacted, the proposal is already influencing public sector procurement and guiding developers toward low-carbon, future- proofed materials and methods. Timber frame systems, with their inherently low embodied carbon and renewability, offer a compelling solution to meet emerging sustainability regulations.
As the pressure mounts to deliver buildings that are safer, more sustainable, and energy-efficient, the demand for advanced Timber frame systems continues to grow. These systems support a fabric-first approach, delivering excellent thermal performance and airtightness that far exceed the requirements of current Building Regulations. Factory-assembled panels can incorporate high-performance insulation, service zones, membranes and airtightness detailing, ensuring consistent outcomes on-site. For homes and buildings targeting Passivhaus or Near Zero Energy compliance, timber engineered systems can easily achieve U-values down to 0.1 W/m2K, dramatically reducing heating demand and operational energy costs. This level of performance is not only beneficial for occupants but also supports wider policy aims including the Future Homes Standard1 , local energy efficiency targets, and commitments to decarbonisation.
Precision, performance and compliance
Performance, however, must be supported by evidence. With heightened scrutiny around safety and environmental performance, the use of tested, certified and data-backed timber solutions has become essential. Factory-controlled production environments ensure consistency in insulation, fixings, and airtightness, while independent testing confirms compliance with acoustic, structural, and fire performance standards. Key certifications, such as Robust Standard Details (RSD), ISO 9001 quality management systems, and verified Environmental Product Declarations (EPDs) are increasingly necessary to meet the expectations of clients, insurers, and regulators. These credentials also support environmental assessments including BREEAM, RIBA 2030, and LETI, enabling project teams to make informed decisions about materials and their life-cycle impacts.
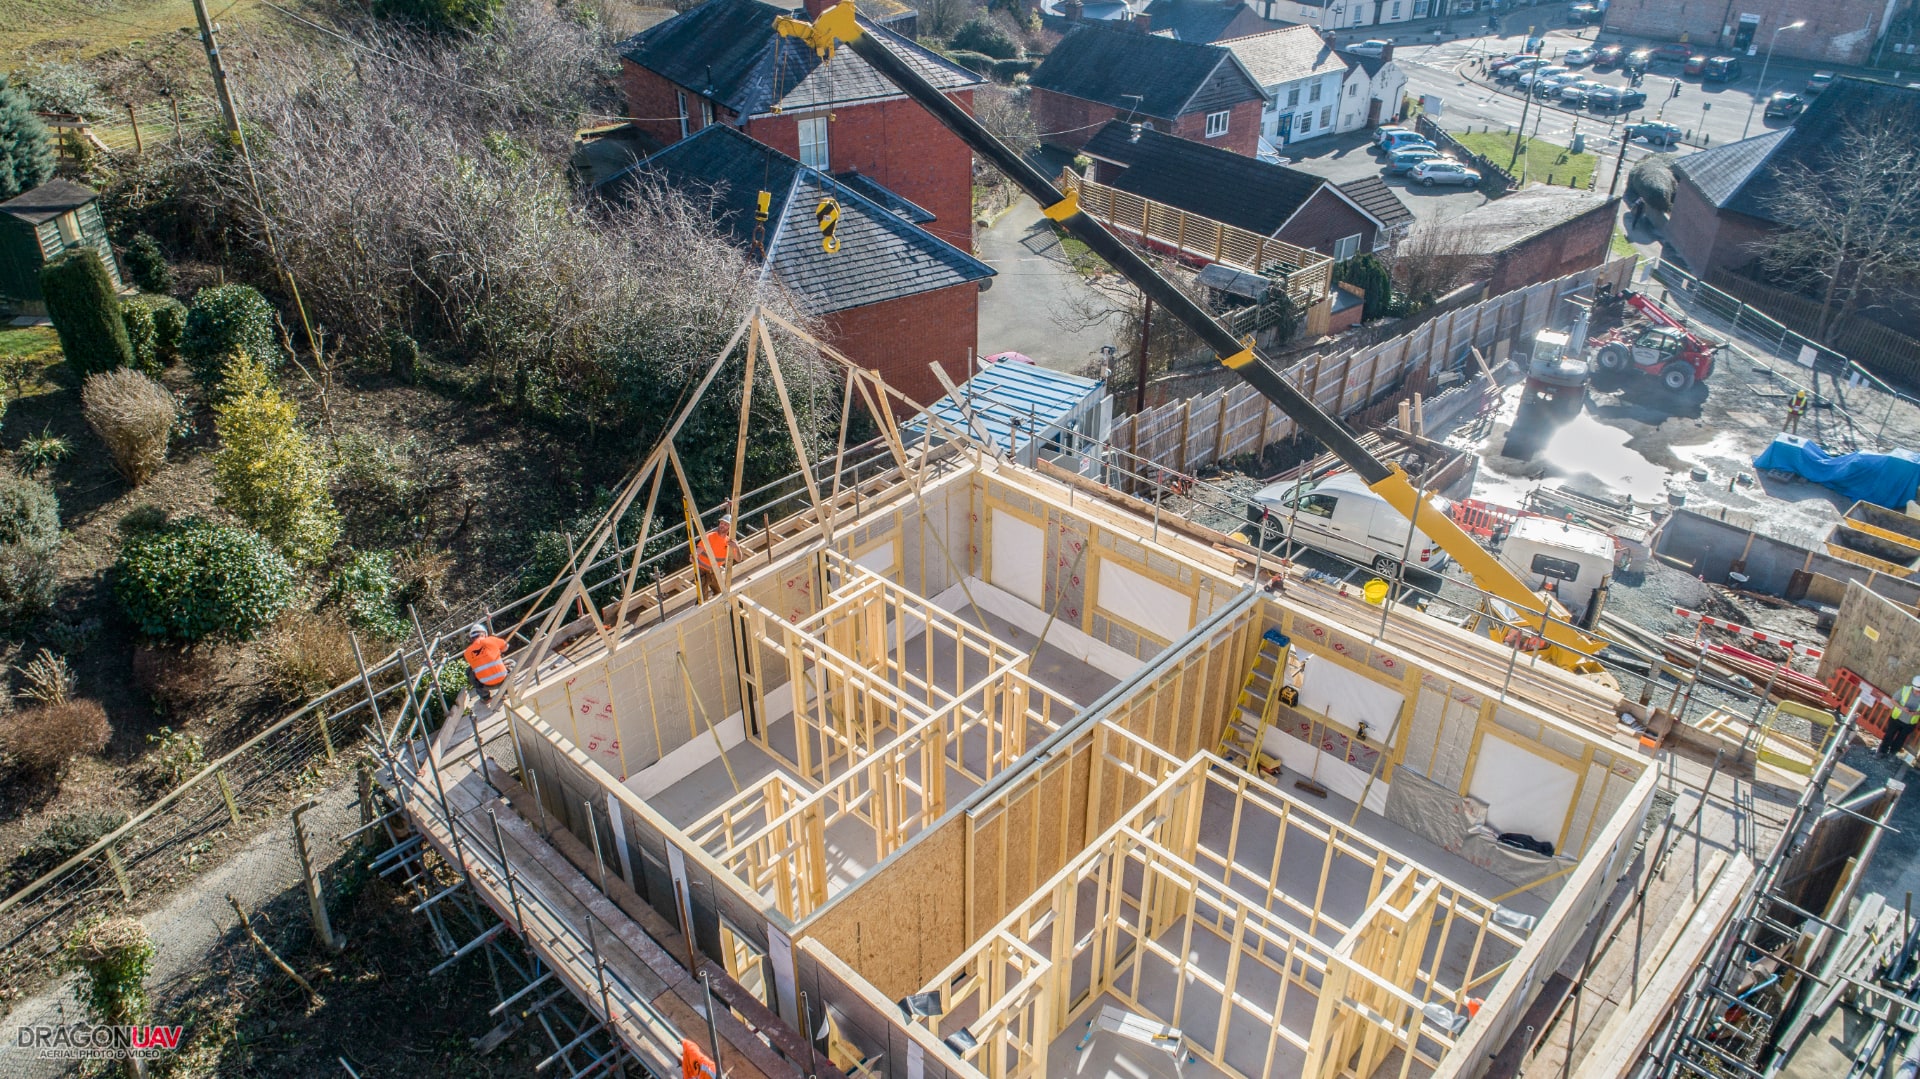
Grovesnor TimberWorks. Photo: Woodknowledge Wales
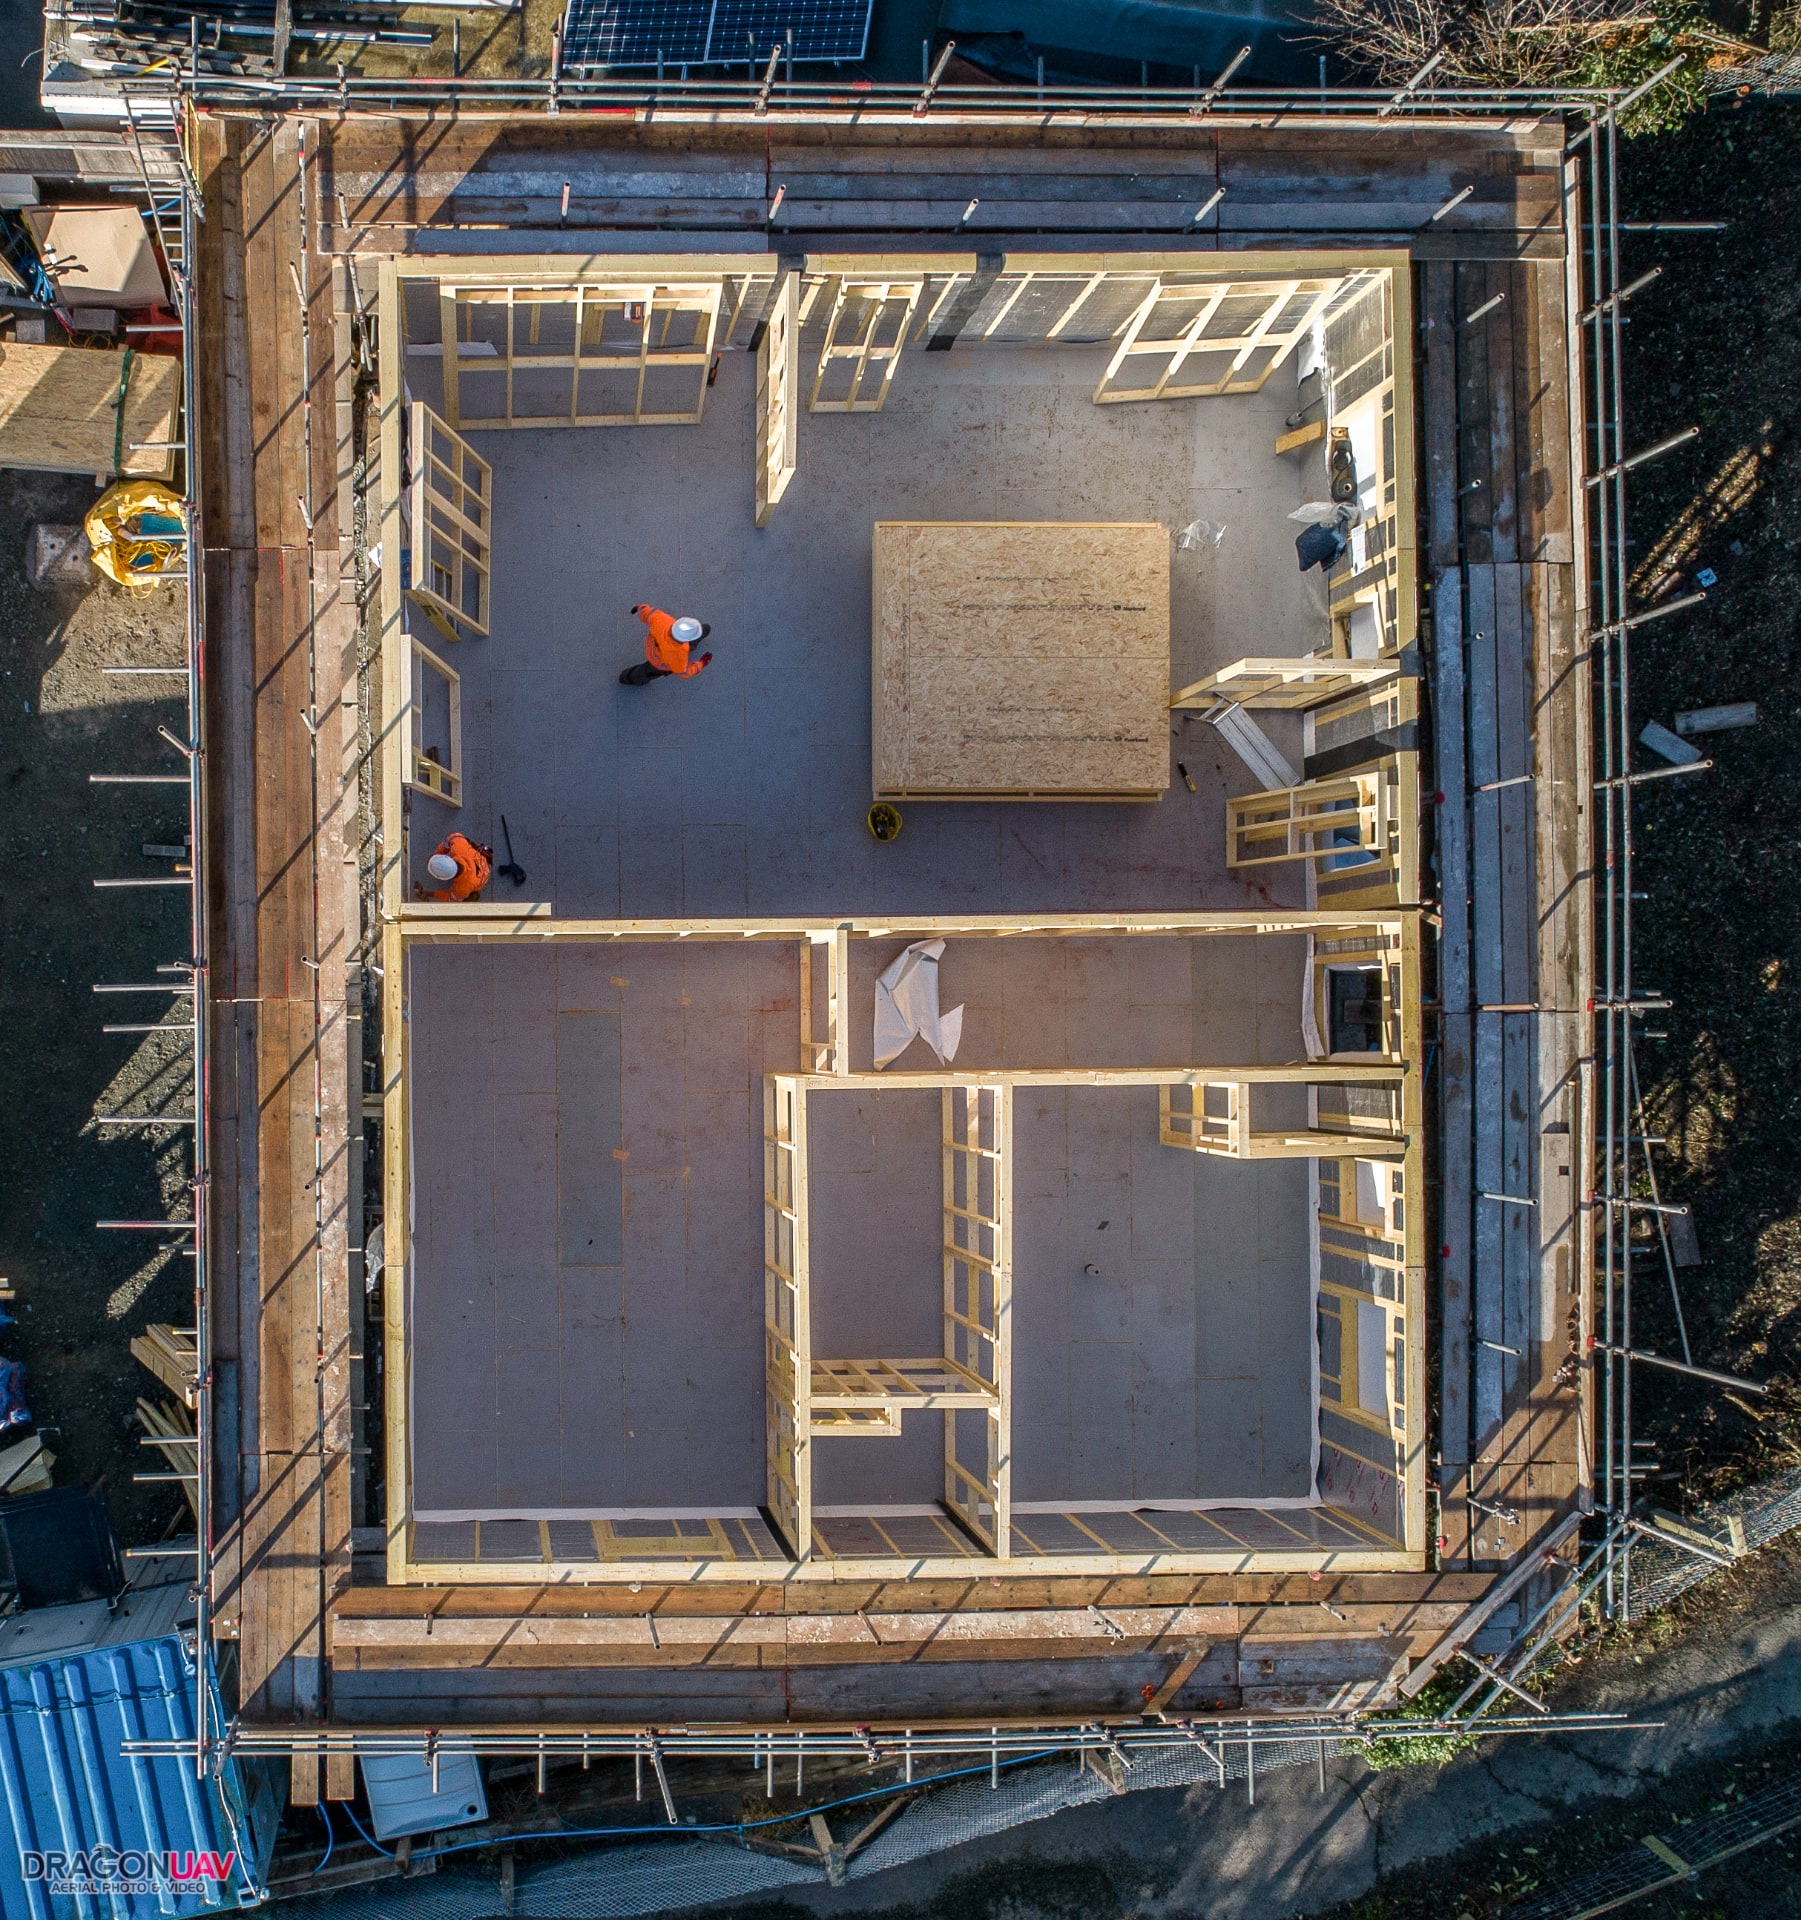
Across the UK, notable projects are demonstrating the versatility and effectiveness of Timber frame in both residential and commercial contexts. From urban infill plots to large-scale developments, timber-based systems are delivering high quality, low-carbon results with exceptional speed. In educational settings, timber has been used to create low-energy classrooms that enhance learning environments while reducing operational costs. In commercial applications, it has supported innovative structural designs that reflect modern values around wellness, biophilia, and material sustainability. These buildings often incorporate a blend of engineered timber products, including glulam and cross-laminated timber (CLT), with integrated renewables such as photovoltaics and ground source heat pumps. They show how timber is not just a sustainable material choice, but a driver of holistic, performance-led design that puts occupant wellbeing and environmental responsibility at the centre of development.
Llanbedr timber frame. Photo: Rosie Anthony
A sector ready to scale—but not without challenges
Despite the benefits, the widespread adoption of off-site timber systems is not without challenges. Design coordination must begin early, especially where airtightness, thermal bridging, and service routes are concerned. Projects that succeed with timber are those where structure, services, and finishes are resolved before manufacture begins. Logistics also require careful consideration. Large, prefabricated panels demand access planning and sequenced cranage, particularly on tight or urban sites. Moreover, while the skills shortage affects much of construction, the timber sector is particularly reliant on training in airtightness detailing, assembly sequencing, and Passivhaus construction methods. Bridging this skills gap will be vital to ensuring that timber solutions can be deployed at scale without compromising quality or compliance.
A confident future for timber frame
Looking ahead, I’m sure timber’s relevance will only increase as the construction industry transitions toward digital, low-carbon delivery. Advances in design software, robotics, and BIM integration are making timber systems more precise and adaptable, while hybrid approaches, combining structural.
insulated panels (SIPs), glulam frames, and breathable insulations, are expanding what’s possible both architecturally and technically. As the UK moves toward Net Zero targets and embraces a circular economy mindset, timber is uniquely suited to support this shift. It is not only renewable and low in embodied carbon, but also compatible with design for disassembly, reuse and recycling. The material’s biogenic carbon storage offers a valuable buffer against carbon-intensive construction practices, while its adaptability makes it ideal for retrofitting, extensions, and densification of existing sites.
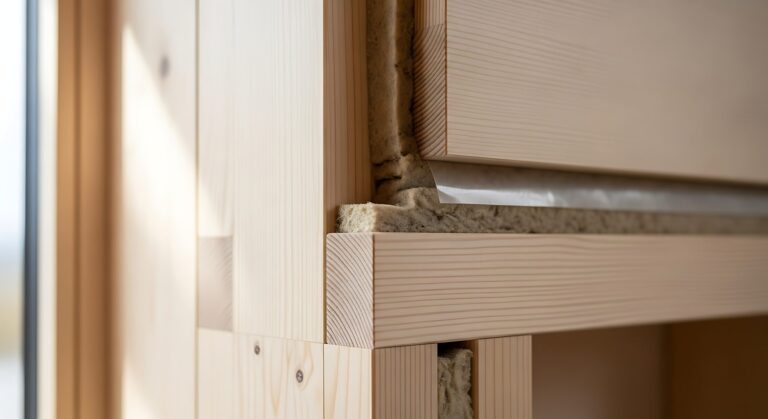
PYC off-site construction timber panel. Photo: Woodknowledge Wales
This momentum is not only being driven by regulation and environmental necessity but also by a cultural shift in the construction industry. Architects, engineers, developers, and clients are demanding use of timber both structurally and aesthetically. Timber, with its natural warmth, low toxicity, and capacity to support healthier indoor environments, is gaining favour in educational, healthcare, and residential buildings.
At Timber Innovations, we’ve recently moved to a larger design and manufacturing facility, invested in new manufacturing lines to allow us to double production and continue to test and develop new products such as our award-winning Larsen system for low energy / Passivhaus projects. Alongside our wider group of companies with 21 manufacturing sites across the UK, we are confident that the timber industry is well placed and on a firm trajectory of sustainable growth. The outlook is also positive given the Future Homes Standard focus on timber frame, drive to reduce planning red tape and the government’s ambition of 1.5m new homes over the next five years.
Reflecting on all the above, the timber industry is in good shape but certainly cannot rest on its laurels.
“The scalability and precision of timber frame systems make them particularly attractive in a housing market defined by urgent need, tight budgets, and rising environmental expectations.”
References
Department for Levelling Up, Housing & Communities (2023) The Future Homes and Buildings Standards: 2023 consultation. UK Government. Available at: www.gov.uk/government/consultations/the-futurehomes- and-buildings-standards-2023-consultation/the-future- homes-and-buildings-standards-2023-consultation
To provide the best experiences, we use technologies like cookies to store and/or access device information. Consenting to these technologies will allow us to process data such as browsing behavior or unique IDs on this site. Not consenting or withdrawing consent, may adversely affect certain features and functions.
Functional
Always active
The technical storage or access is strictly necessary for the legitimate purpose of enabling the use of a specific service explicitly requested by the subscriber or user, or for the sole purpose of carrying out the transmission of a communication over an electronic communications network.
Preferences
The technical storage or access is necessary for the legitimate purpose of storing preferences that are not requested by the subscriber or user.
Statistics
The technical storage or access that is used exclusively for statistical purposes.The technical storage or access that is used exclusively for anonymous statistical purposes. Without a subpoena, voluntary compliance on the part of your Internet Service Provider, or additional records from a third party, information stored or retrieved for this purpose alone cannot usually be used to identify you.
Marketing
The technical storage or access is required to create user profiles to send advertising, or to track the user on a website or across several websites for similar marketing purposes.