A key contributor to this effort is Woodknowledge Wales (WKW), whose deep commitment to building a sustainable, low-carbon future has shaped both the content and direction of this Yearbook. Led by Sarah Lawton, an editor and communicator working to connect the timber industry with the wider climate, land-use and design agenda, the WKW team has played a central role in curating the insights, case studies, and technical contributions you'll find in these pages.
Professor Ljubomir “Lubo” Jankovic discusses why predicted building performance often diverges from reality and what this means for designers, manufacturers and housing providers working with timber and bio-based materials.
Across the housing sector, improving building performance is often framed in terms of better insulation values, improved airtightness or more sophisticated modelling tools. Yet even well-designed buildings frequently behave differently once constructed and occupied.
“Buildings are complex systems,” says Professor Lubo Jankovic of the University of Salford. “Small assumptions made during modelling can have a large effect once the building is actually built and used.”
Understanding why predicted performance diverges from real outcomes – and how this gap can be reduced – is the focus of Jankovic’s research in building physics, simulation and experimental testing.
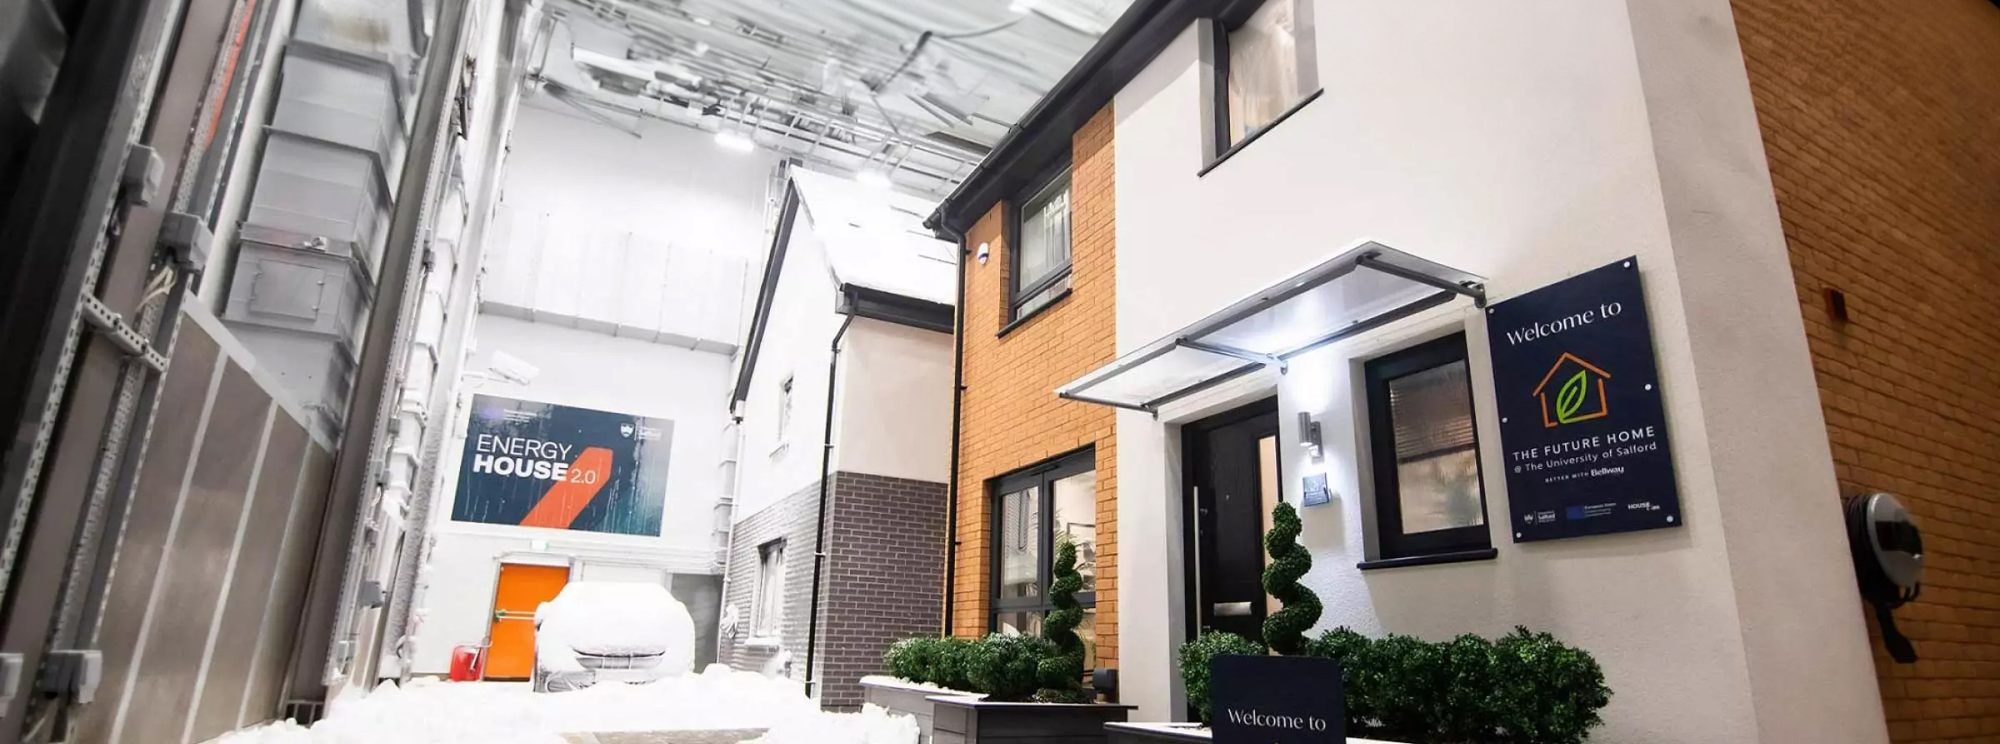
Working at the University of Salford’s Energy House laboratories, Lubo combines modelling, monitoring and full-scale building experimentation to investigate what is often called the simulation performance gap: the difference between predicted and measured building performance. His research explores how material behaviour, construction practices and modelling assumptions interact in real buildings, and what this means for designers, specifiers and manufacturers working with timber systems and bio-based materials.
For the supply chain, the implications are practical as well as theoretical. Closing the performance gap requires better understanding of material properties, more accurate simulation tools and careful attention to construction detailing. In particular, bio-based materials such as hemp-lime composites introduce dynamic thermal and moisture behaviour that conventional steady-state design metrics do not fully capture.
Understanding the performance gap
Performance gaps between design predictions and real-world outcomes are widely recognised across the built environment. In some cases the differences can be substantial.
According to data held at Leeds Beckett University, measured heat transfer coefficients in real housing can deviate from predicted values by as much as 140%. By contrast, buildings tested in controlled research environments can achieve much smaller discrepancies.
“In the houses we test in Energy House 2,” Lubo explains, “the performance gap is typically between four and eight percent.”
These experimental homes are built to standards aligned with the Future Homes Standard and allow researchers to measure performance under controlled conditions. The difference highlights a key issue: buildings are complex physical systems, and small deviations in design assumptions, construction quality or material behaviour can significantly influence outcomes.
One reason is that many building physics properties commonly treated as fixed values are, in reality, variable.
“There was always this notion that building physics properties are constant,” Lubo says. “But what we have found is that properties such as heat transfer coefficient are not constant at all. They change depending on a range of factors, including how much heat the building absorbs.”
This dynamic behaviour means that performance cannot always be captured accurately using steady-state assumptions.
The limits of simple specification metrics
Material specifications typically rely on familiar metrics such as U-values and declared thermal conductivity. While these figures are useful for comparison, they represent simplified conditions.
“A U-value is a steady-state parameter,” Lubo explains. “But steady-state conditions almost never occur in practice.”
Real buildings operate under constantly changing environmental conditions including temperature swings, solar gains and moisture movement. External temperature, solar radiation, wind, moisture and occupancy patterns all influence performance. As a result, understanding building behaviour requires models that capture these dynamic effects.
To achieve this, simulation tools increasingly rely on hourly weather data covering an entire year – more than 8,760 data points – including temperature, humidity, solar radiation and wind conditions.
However, even sophisticated modelling tools depend heavily on the accuracy of the underlying material properties.
“Inaccuracies in properties such as thermal conductivity, density and specific heat can lead to performance gaps,” Lubo says. “These parameters combine to determine thermal diffusivity, which is what governs dynamic behaviour.”
This means that specifying materials purely on declared thermal values of their properties can overlook important real-world factors such as moisture buffering, heat capacity and seasonal behaviour.
Lessons from bio-based materials
Bio-based materials introduce additional complexity. Products such as hempcrete and wood fibre insulation interact with moisture in ways that differ significantly from conventional materials. These dynamics are particularly relevant in timber construction, where lightweight structures rely heavily on the correct behaviour of insulation layers and internal finishes to deliver the expected performance.
Hemp-lime composites illustrate the limitations of steady-state modelling particularly well. Their ability to absorb and release moisture means measured performance can exceed simulation predictions. During research undertaken for the Science Museum, calibration of simulation models using monitored data significantly reduced the size of environmental control systems required while maintaining performance. Subsequent monitoring of occupied hemp-lime buildings reinforced confidence in the revised modelling approach.
Testing materials in realistic conditions
As construction systems evolve, predicting performance becomes more complex. Contemporary building envelopes typically combine multiple layers of materials rather than relying on a single component.
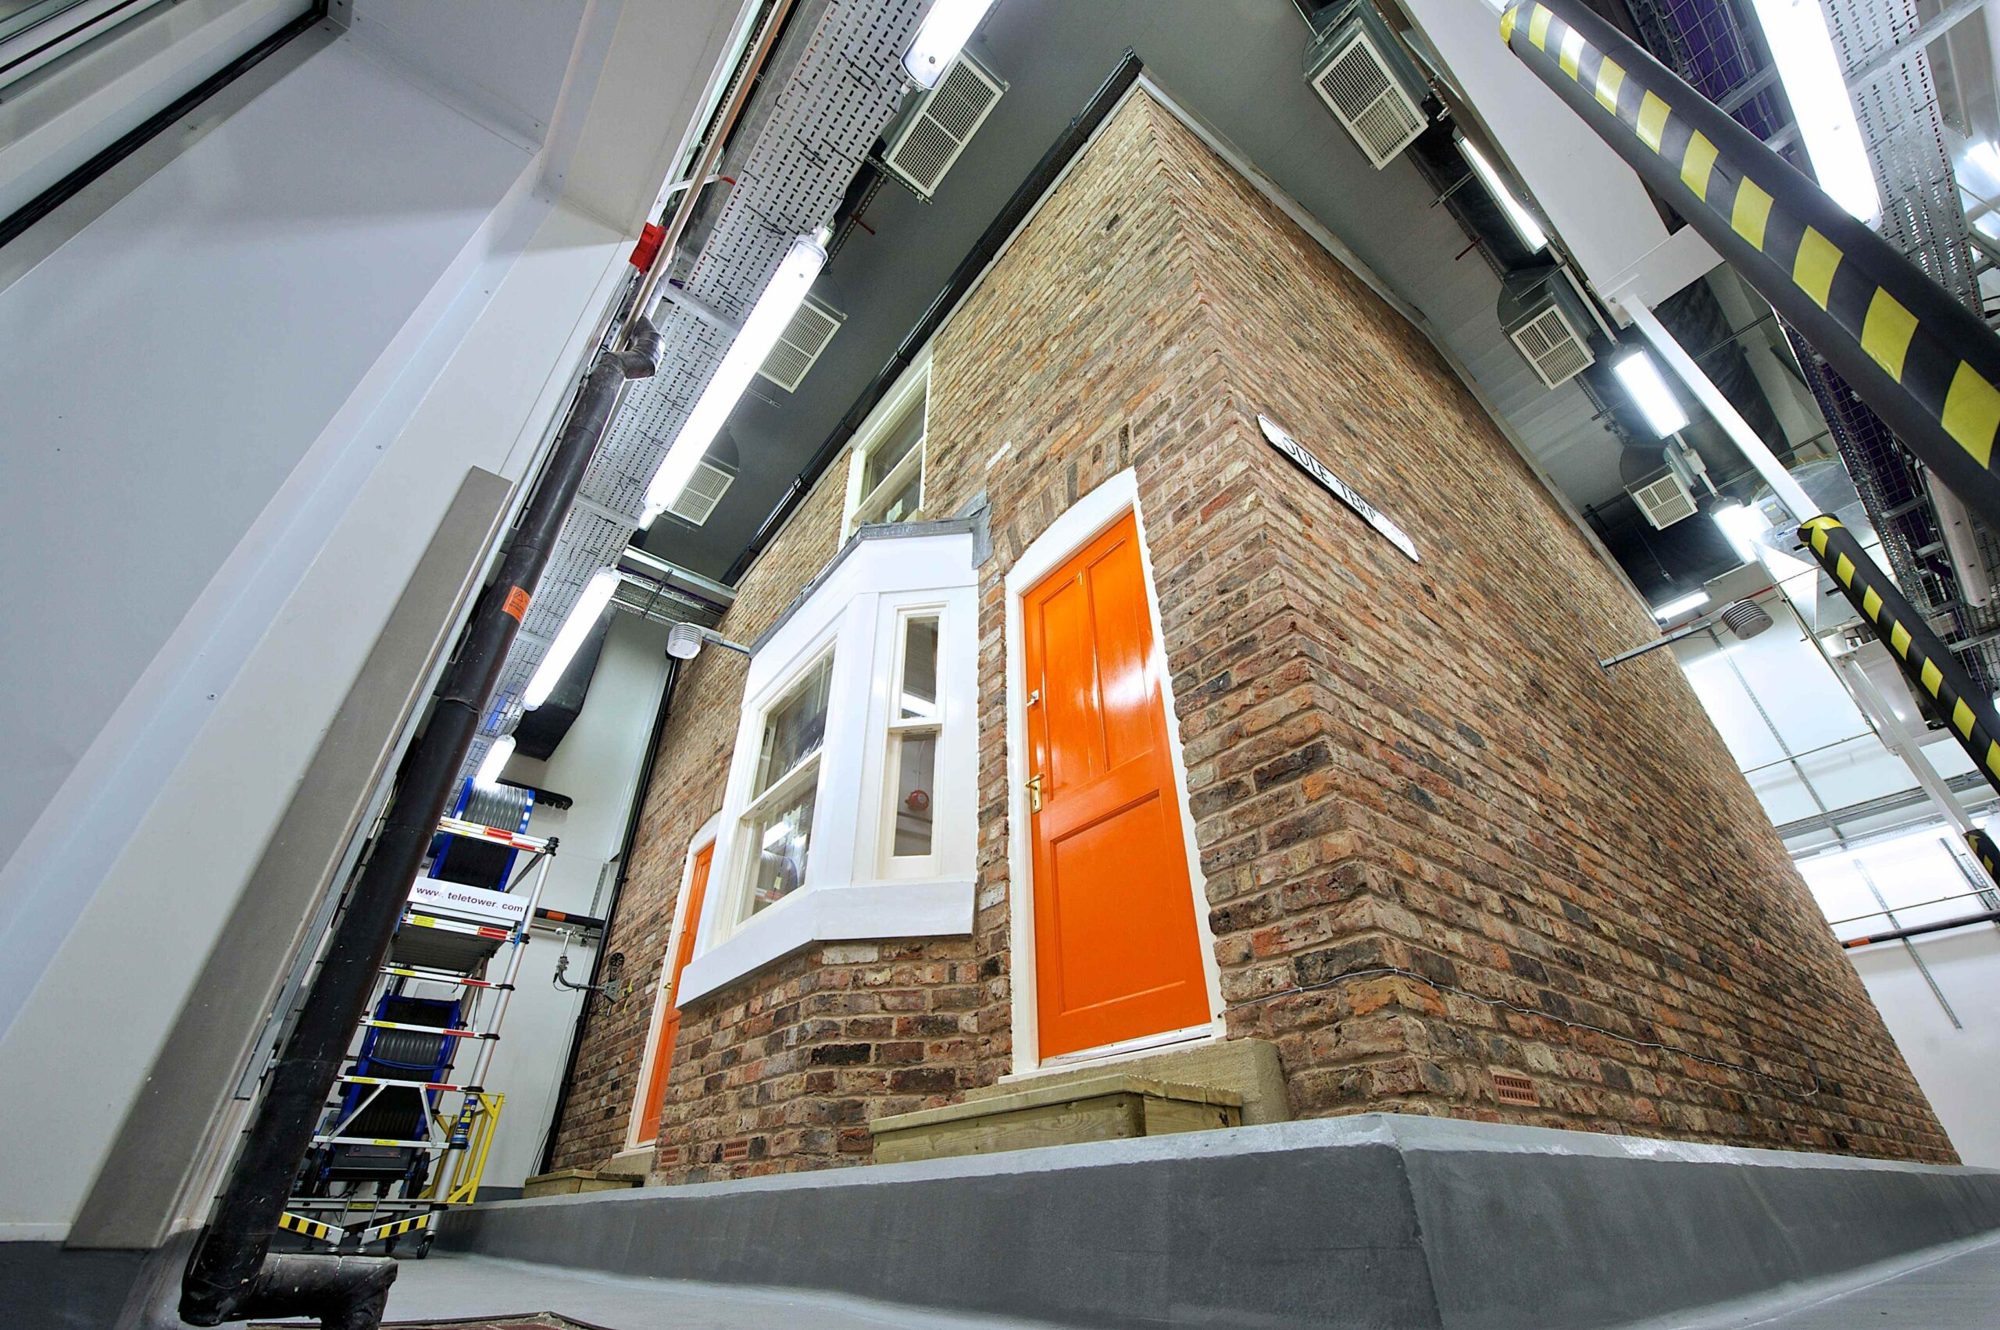
To better understand these assemblies, Lubo and his colleagues are undertaking research at Energy House 2, the University of Salford’s large-scale experimental facility. The facility allows researchers to test full-scale homes under repeatable conditions that would be impossible to achieve in occupied buildings. Environmental chambers can simulate temperatures from –24°C to +51°C, alongside wind, rain, snow and solar radiation, allowing full-scale houses to be tested under controlled conditions.
“We can compress an entire year of weather data into two or three weeks of testing,” Lubo explains. “That allows us to see how materials and assemblies respond to the most significant climate variations.”
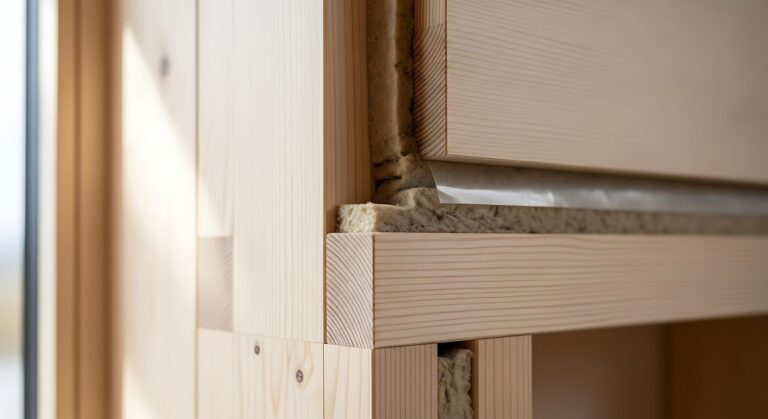
Current research is examining wall assemblies incorporating hempcrete, timber framing, wood fibre insulation and lime-based renders to improve understanding of their building physics and refine simulation models.
Workmanship and detailing still matter
While material behaviour and modelling accuracy are important, Lubo emphasises that many performance problems still arise from everyday construction practices. Air leakage is a common issue, particularly where service penetrations through the building envelope are poorly planned or left unsealed.
“Plumbers and electricians often drill holes much larger than necessary and leave them unsealed,” he says. “That can have a significant effect on airtightness.”
Simple design strategies can help prevent many of these issues. “All openings should really be designed in advance,” Lubo says. “Where the holes will be, how large they will be, and how they will be sealed.”
Training construction teams can also make a significant difference. On one retrofit project in Birmingham, contractors were briefed on airtightness requirements before work began, resulting in exceptionally strong airtightness performance.
“When the workforce understands the reasons behind the requirements,” Lubo says, “they begin to feel ownership of building performance.”
Improving confidence in fabric-first design
For designers and manufacturers, one of the most important steps in reducing performance gaps is ensuring that material properties are accurately measured.
“Even if designers believe they know the properties of a material, it is useful to test them,” Lubo says. “Different compositions can behave differently, and having reliable numbers makes simulation much more trustworthy.”
Testing services and laboratory measurements therefore play a crucial role in the supply chain, allowing specifiers to use verified data rather than relying solely on declared values, particularly when dealing with composite assemblies or bio-based materials where performance may vary between products.
Over the lifespan of a building – typically assumed to be around 60 years – the energy implications of incorrect assumptions can be significant.
“If performance gaps are caused by insufficient understanding of material properties, that can lead to decades of unnecessary energy use,” he notes.
Operational energy, however, is only part of the wider performance picture.
Considering embodied carbon
Alongside operational performance, the industry is increasingly focusing on embodied carbon—the emissions associated with material production, processing and construction.
Lubo believes current methods for estimating these emissions still involve considerable uncertainty. Material supply chains often include multiple processing and transport stages, making accurate accounting challenging.
To improve transparency, he advocates more comprehensive tracking of emissions throughout the supply chain and has developed a simplified framework that considers embodied and operational emissions together when assessing progress towards net zero.
“If embodied emissions are ignored,” he warns, “we could overshoot our climate targets by several decades.”
Learning from buildings in use
Ultimately, improving building performance requires stronger feedback loops between design, construction and operation.
Accurate modelling, material testing and careful construction practices all contribute to better outcomes. But understanding how buildings behave in the real world remains essential.
As monitoring programmes and building performance evaluation studies continue to expand across the housing sector, the insights they generate will help refine both modelling tools and construction practices.
For the timber and insulation supply chain, this evolving knowledge offers an opportunity to build greater confidence in fabric-first design – ensuring that buildings perform as intended long after construction is complete.
The simulation performance gap
Closing the performance gap will require better modelling tools, improved testing data and stronger collaboration between researchers, manufacturers and construction teams—ensuring that the materials specified on paper deliver the performance expected in real buildings.
Further information on Professor Jankovic’s research, publications and the Energy House laboratories can be found via the University of Salford.
To provide the best experiences, we use technologies like cookies to store and/or access device information. Consenting to these technologies will allow us to process data such as browsing behavior or unique IDs on this site. Not consenting or withdrawing consent, may adversely affect certain features and functions.
Functional
Always active
The technical storage or access is strictly necessary for the legitimate purpose of enabling the use of a specific service explicitly requested by the subscriber or user, or for the sole purpose of carrying out the transmission of a communication over an electronic communications network.
Preferences
The technical storage or access is necessary for the legitimate purpose of storing preferences that are not requested by the subscriber or user.
Statistics
The technical storage or access that is used exclusively for statistical purposes.The technical storage or access that is used exclusively for anonymous statistical purposes. Without a subpoena, voluntary compliance on the part of your Internet Service Provider, or additional records from a third party, information stored or retrieved for this purpose alone cannot usually be used to identify you.
Marketing
The technical storage or access is required to create user profiles to send advertising, or to track the user on a website or across several websites for similar marketing purposes.