A key contributor to this effort is Woodknowledge Wales (WKW), whose deep commitment to building a sustainable, low-carbon future has shaped both the content and direction of this Yearbook. Led by Sarah Lawton, an editor and communicator working to connect the timber industry with the wider climate, land-use and design agenda, the WKW team has played a central role in curating the insights, case studies, and technical contributions you'll find in these pages.
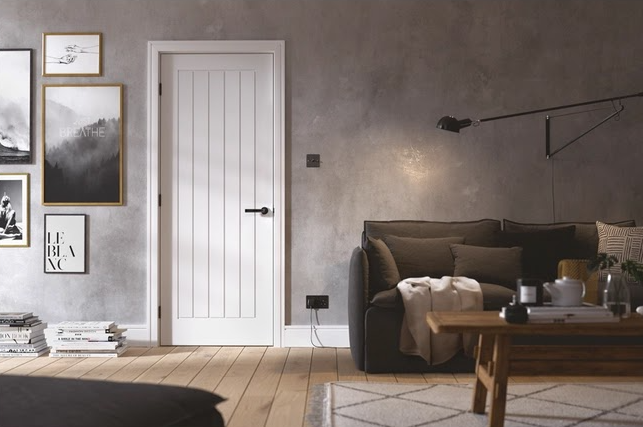
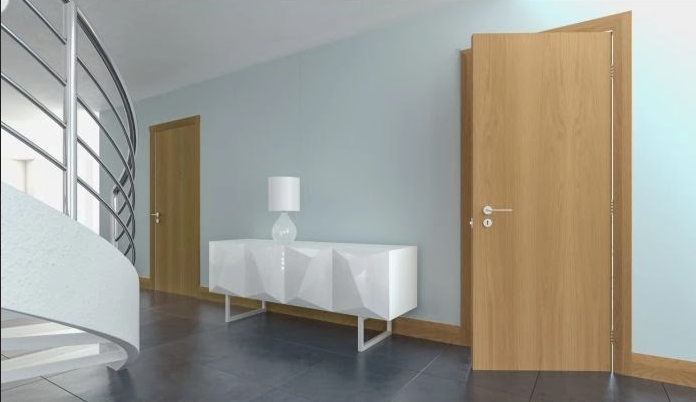
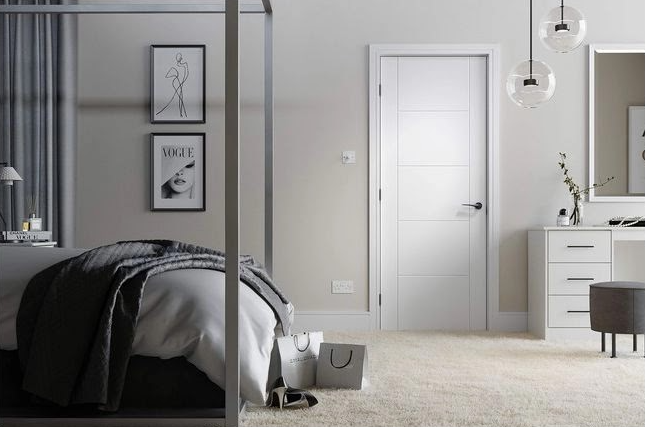
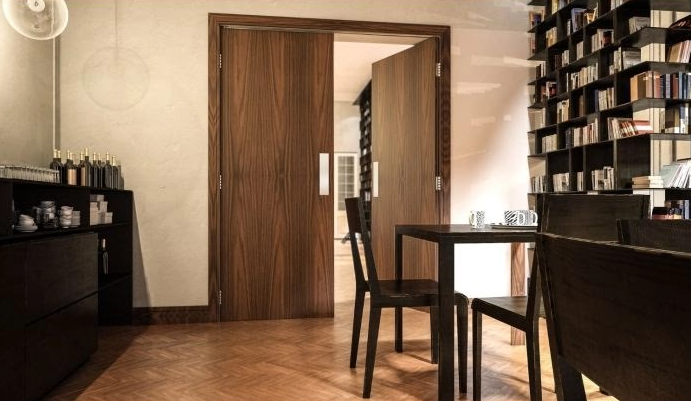
Mike Rooney presents a case study demonstrating that EN 1634-1 testing shows panelled fire doors can achieve certified fire performance without compromising architectural detail or design.
Arecent series of fire resistance tests carried out in accordance with EN 1634-1 has demonstrated promising performance characteristics in a new range of panelled internal doors. The project, the culmination of an 18-month research and development programme, focused on achieving both integrity (E) and insulation (I2) criteria under EN 13501-2. The doors were tested in configurations that presented known challenges to fire resistance, including thin decorative panel designs and complex hardware arrangements. This article outlines the methodology, technical challenges, and key outcomes of the testing process.
While flush-faced fire doors are commonplace in commercial and residential environments, the growing demand for architecturally detailed internal doors has prompted renewed attention on the fire performance of panelled designs. Historically, complex door faces—such as those with deep rebates or thin decorative panels—pose potential challenges to fire integrity and thermal insulation performance.
This article presents a case study from a UK-based manufacturer that recently undertook a comprehensive development and testing programme aimed at validating a new range of panelled doors. The project culminated in EN 1634-1 fire resistance testing performed at Warrington Fire, High Wycombe, in early 2025.
Project background and objectives
The initiative began in Q4 2023 and was driven by the need to combine visual complexity with certified fire performance. The primary goals were:
To create internal doors with thin panel detailing that maintain structural integrity under fire exposure.
To meet or exceed EI2 classification according to EN 13501-2.
To evaluate performance in more challenging test configurations, such as large leaf sizes and unlatched, double-door arrangements.
The project was conducted under the supervision of a third-party certification body. This included initial design review, sampling oversight during manufacture, and post- assembly verification.
Technical approach
The doors were constructed using new technologies and novel manufacturing methods with multiple decorative face treatments. Some panel sections measured as little as 22 mm in thickness—an aspect known to raise concerns over insulation continuity and ignition risk.
Test samples were manufactured at the company’s production facility and converted into fully assembled doorsets with associated frames, seals, and ironmongery. Configurations selected for testing included:
Unlatched, single-acting single and double door arrangements
Both flat and raised and fielded panel designs
Decorative vertical inserts rebated into the door faces
Use of cost-effective framing materials
Extensive hardware options
Oversized leaf dimensions
All samples underwent verification by the third- party certification body to ensure conformance with scheme requirements.
Fire testing results
EN 1634-1 fire resistance tests were performed with a target duration of 30 minutes. The doors achieved the required integrity (E) and insulation (I2) criteria with notable overrun.
Integrity (E): all samples achieved the first benchmark of 30 minutes integrity providing a barrier to smoke and flame.
Insulation (I2): unexposed face temperatures remaining below 140°C average and 180°C maximum.
The performance of the doors, particularly in panelled areas, was viewed as significant. The panelled sections remained structurally stable and contributed positively to overall system performance, despite their reduced thickness and increased surface area exposure.
Certification and scope expansion
Following testing, the new door constructions will be included in updated certification scopes, including both Certifire and Q-Mark schemes. Relevant field of application documents and classification reports will also be amended to reflect the inclusion of:
Thin panel designs covering both flat and raised and fielded panels
A wide variety of door configurations including double doors
Extended sizes, hardware variations and fire rated glazing
The tests demonstrate that aesthetic complexity does not inherently compromise fire safety performance, provided designs are engineered and tested with appropriate materials and detailing.
Implications and future work
The results have broader implications for door manufacturers, specifiers, and fire safety professionals. The ability to integrate architectural features—such as panelled surfaces or non-standard ironmongery—without compromising fire resistance opens pathways for more flexible fire door design in residential and commercial environments.
Further research is ongoing into other performance criteria, including:
Smoke leakage (EN 1634-3)
Acoustic performance to EN 10140-2 & EN 10140-1 Annex B
Comprehensive performance assessment across multiple criteria is increasingly important as fire doors are expected to meet not only regulatory compliance but also functional and aesthetic expectations from end users and design professionals.
Conclusion
This case study confirms that it is possible to achieve high- performance fire resistance in panelled door constructions without compromise to design. Through careful engineering, third-party oversight, and full-scale testing, panelled internal doors can meet stringent EN 1634-1 standards—even in demanding configurations.
As the industry seeks to align form with function, the results offer a useful reference point for manufacturers and specifiers alike, highlighting the importance of rigorous testing in the development of next-generation fire protection products.
To provide the best experiences, we use technologies like cookies to store and/or access device information. Consenting to these technologies will allow us to process data such as browsing behavior or unique IDs on this site. Not consenting or withdrawing consent, may adversely affect certain features and functions.
Functional
Always active
The technical storage or access is strictly necessary for the legitimate purpose of enabling the use of a specific service explicitly requested by the subscriber or user, or for the sole purpose of carrying out the transmission of a communication over an electronic communications network.
Preferences
The technical storage or access is necessary for the legitimate purpose of storing preferences that are not requested by the subscriber or user.
Statistics
The technical storage or access that is used exclusively for statistical purposes.The technical storage or access that is used exclusively for anonymous statistical purposes. Without a subpoena, voluntary compliance on the part of your Internet Service Provider, or additional records from a third party, information stored or retrieved for this purpose alone cannot usually be used to identify you.
Marketing
The technical storage or access is required to create user profiles to send advertising, or to track the user on a website or across several websites for similar marketing purposes.