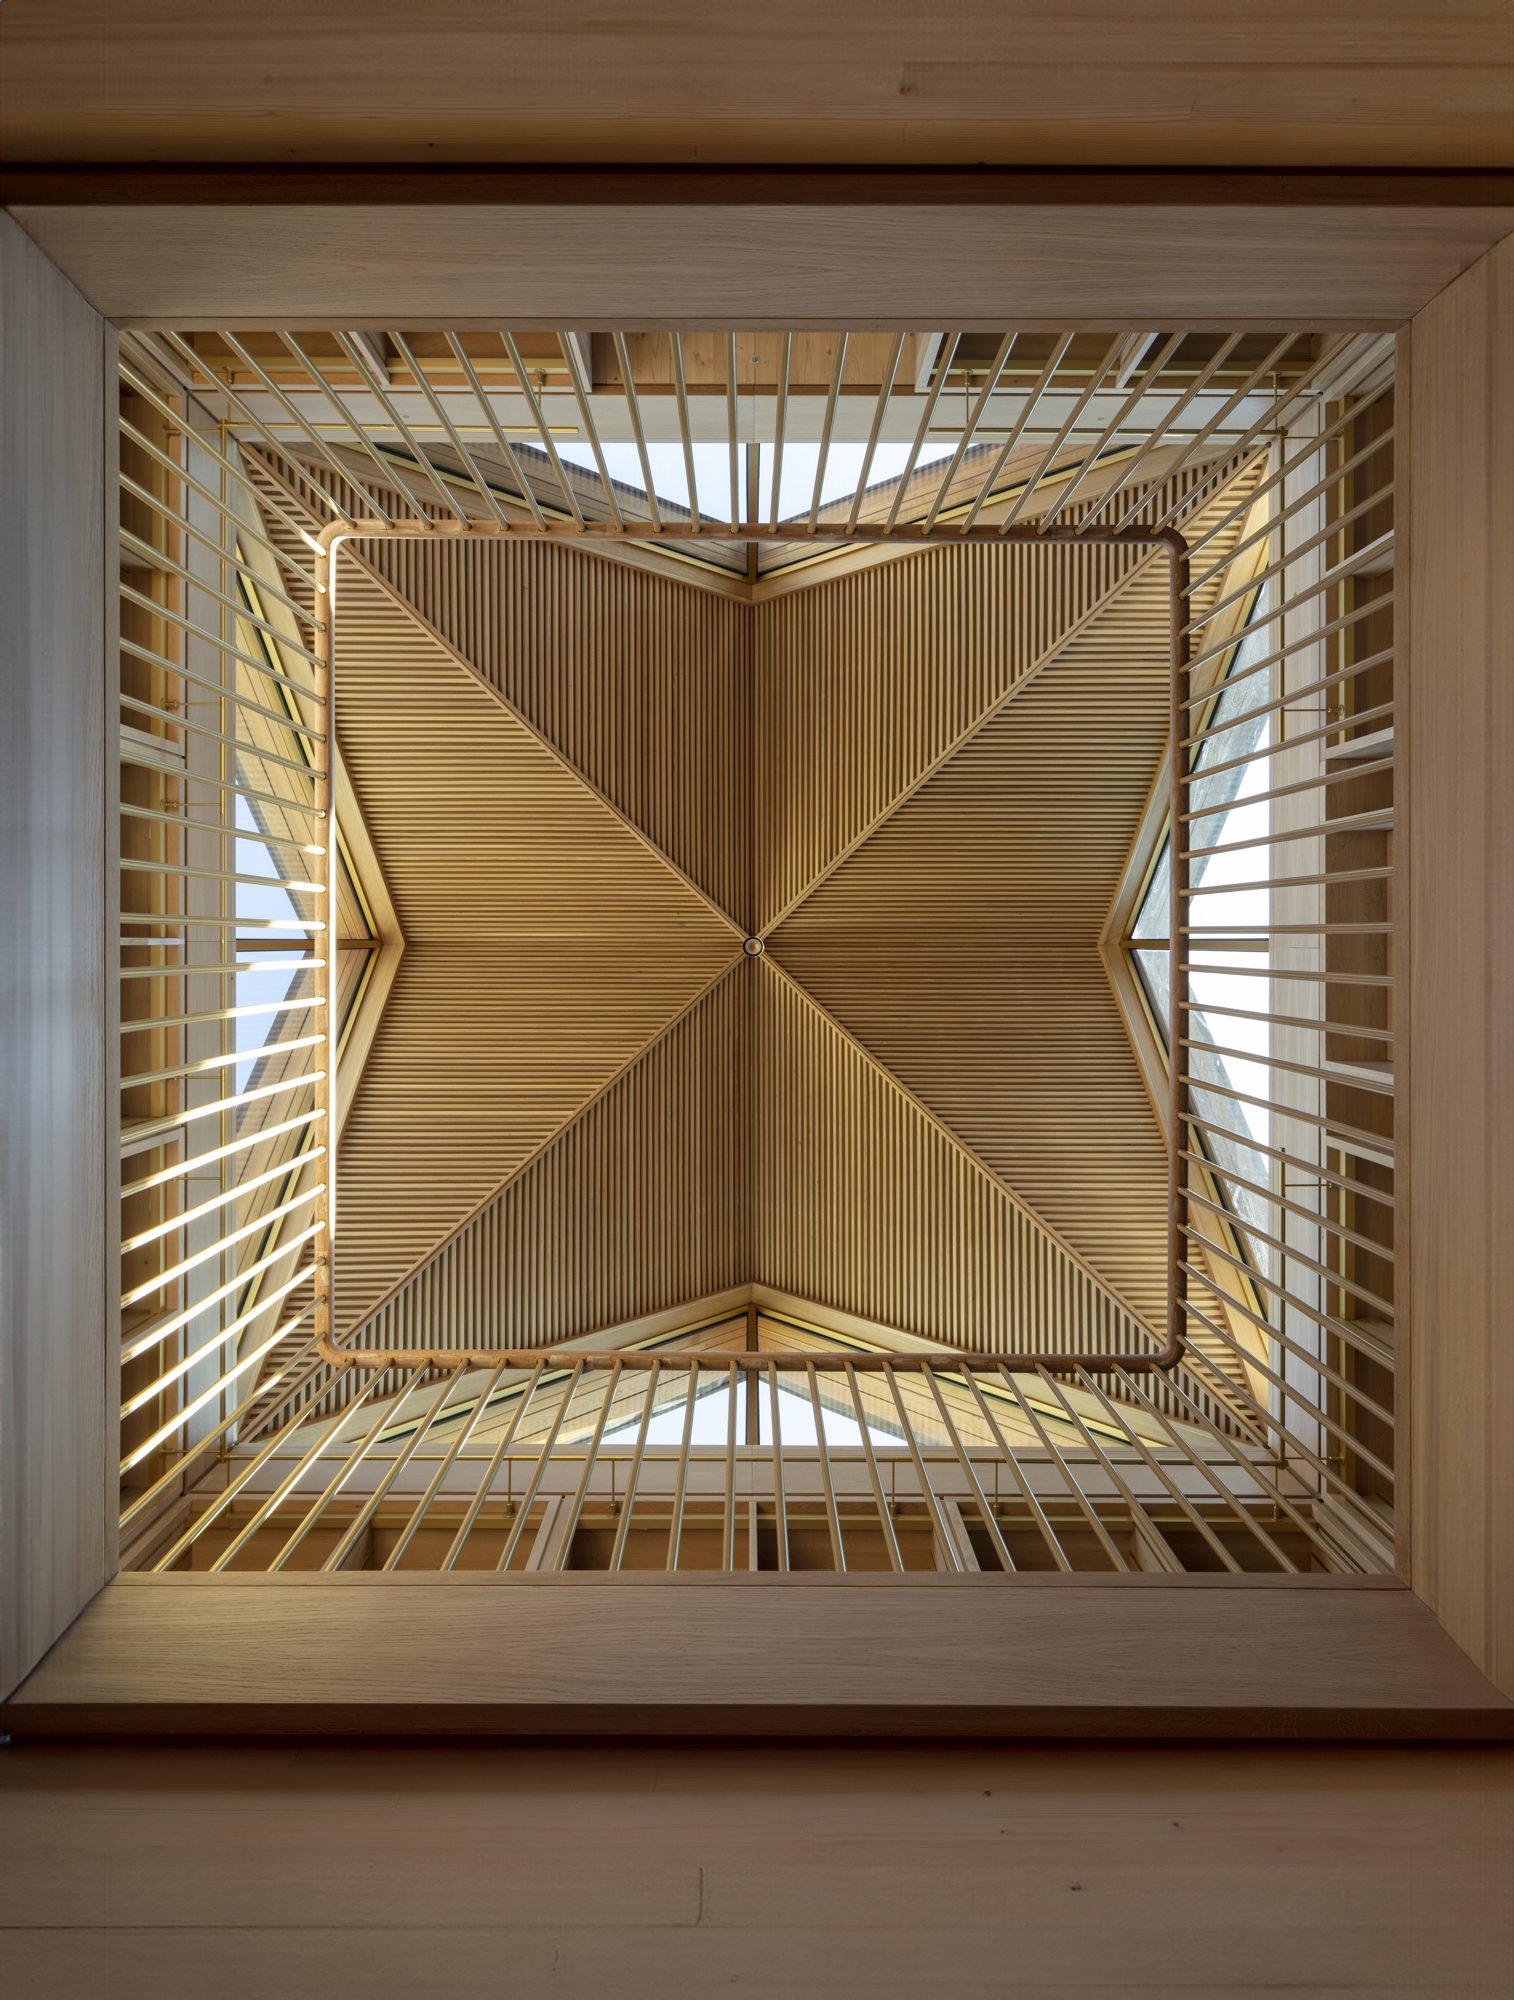
A key contributor to this effort is Woodknowledge Wales (WKW), whose deep commitment to building a sustainable, low-carbon future has shaped both the content and direction of this Yearbook. Led by Sarah Lawton, an editor and communicator working to connect the timber industry with the wider climate, land-use and design agenda, the WKW team has played a central role in curating the insights, case studies, and technical contributions you'll find in these pages.
On these pages, Dr Liz Walder showcases a number of award-winning designs that share one feature: timber is key to their construction. Extraordinary architectural ambition and design vision can be seen in the aspect and details of each of these buildings.
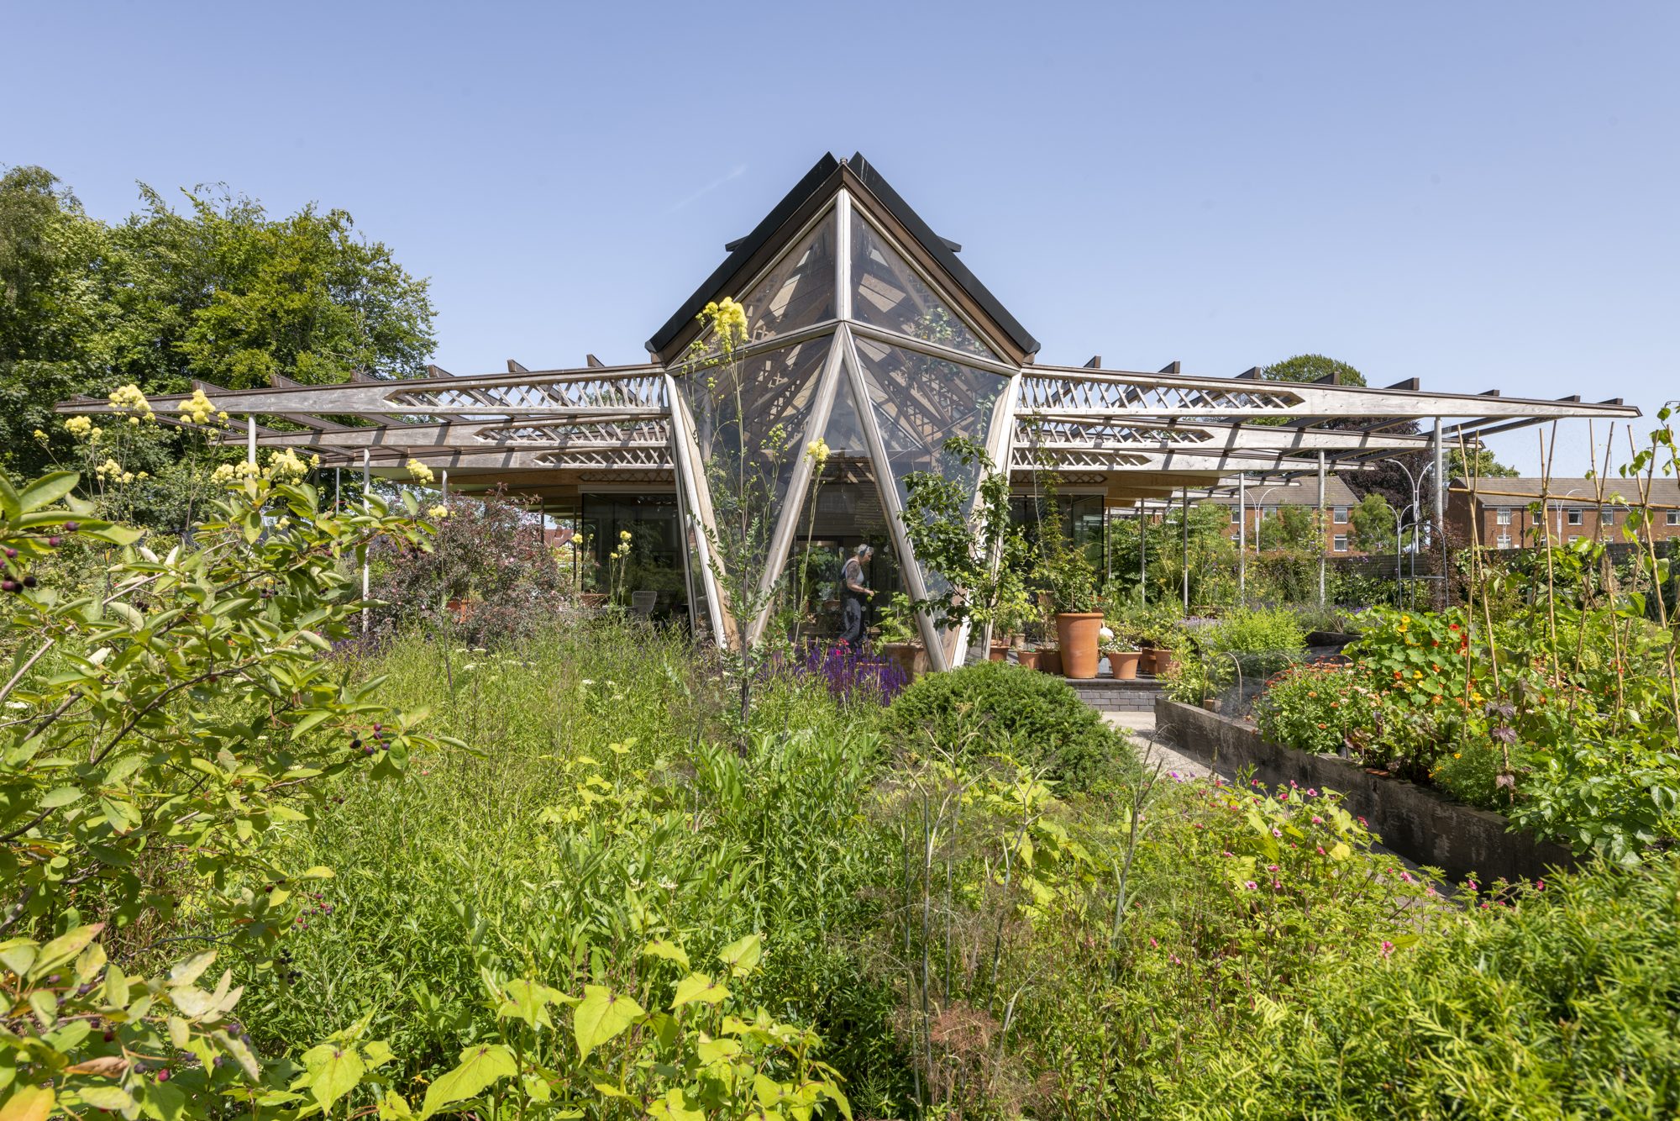
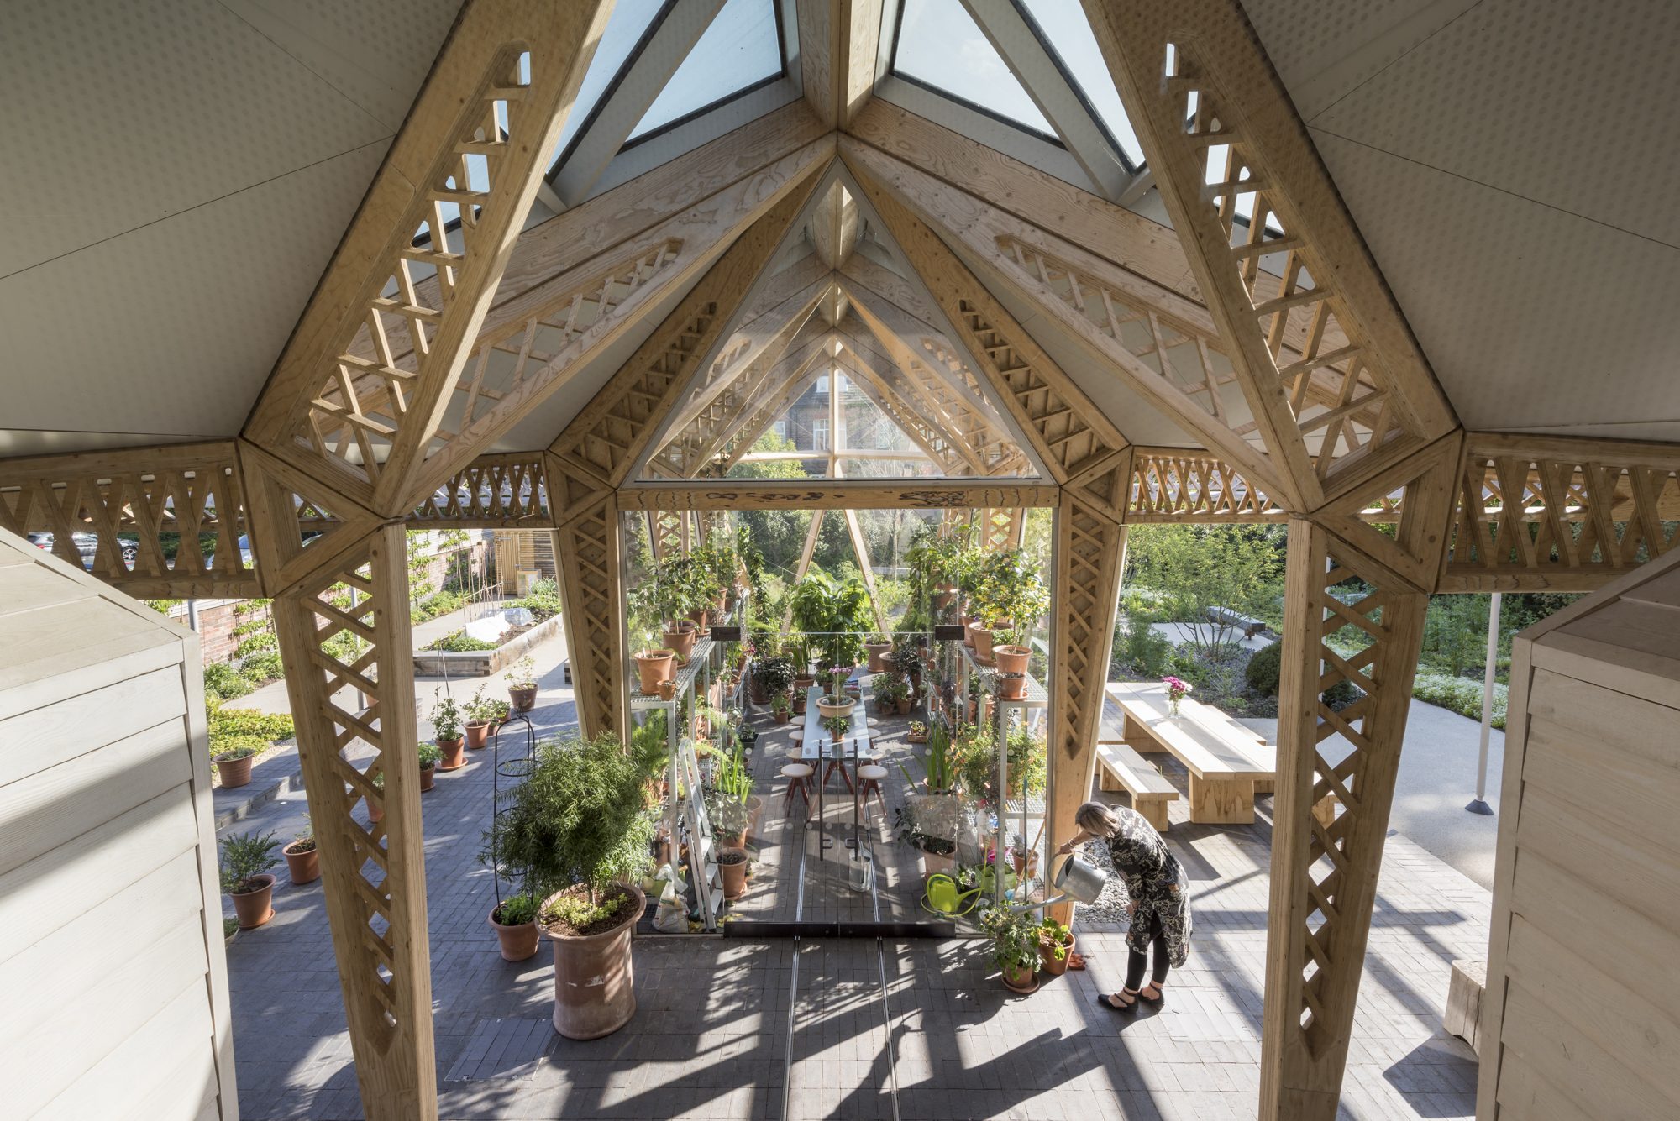
This year we highlight the 2026 RIBA Royal Gold Medallist, Níall McLaughlin, whose work is renowned for his inventive use of timber in buildings such as the New Library at Magdalene College, Jacob’s Ladder in the Chilterns and the Bishop Edward King Chapel, where he blends craftsmanship, light, and natural materiality to create meaningful, contextually rooted architecture.
Other award-winning schemes range from the first Passivhaus Plus home in the north west, Copper Beech in Salford; to the cutting-edge timber design at the Paradise building in London which sets a new standard for eco-friendly workspaces; to the River Tay Boathouse which showcases timber design and creativity within a tough environment; and five custom built homes at Rotherby Manor in rural Leicestershire created by a group of homeowners who came together to bring their vision of building their own oak frame home a reality.
Alongside its natural beauty, timber is strong and sustainable. It enhances spaces with warmth and longevity, while offering a durable and efficient option for construction projects. As a renewable building material, timber is durable, sturdy and quicker to work with in the construction supply chain.
The stunning, award-winning structures highlighted in these pages show off the finest designs, showcasing the artistry, craftsmanship and warmth of timber.
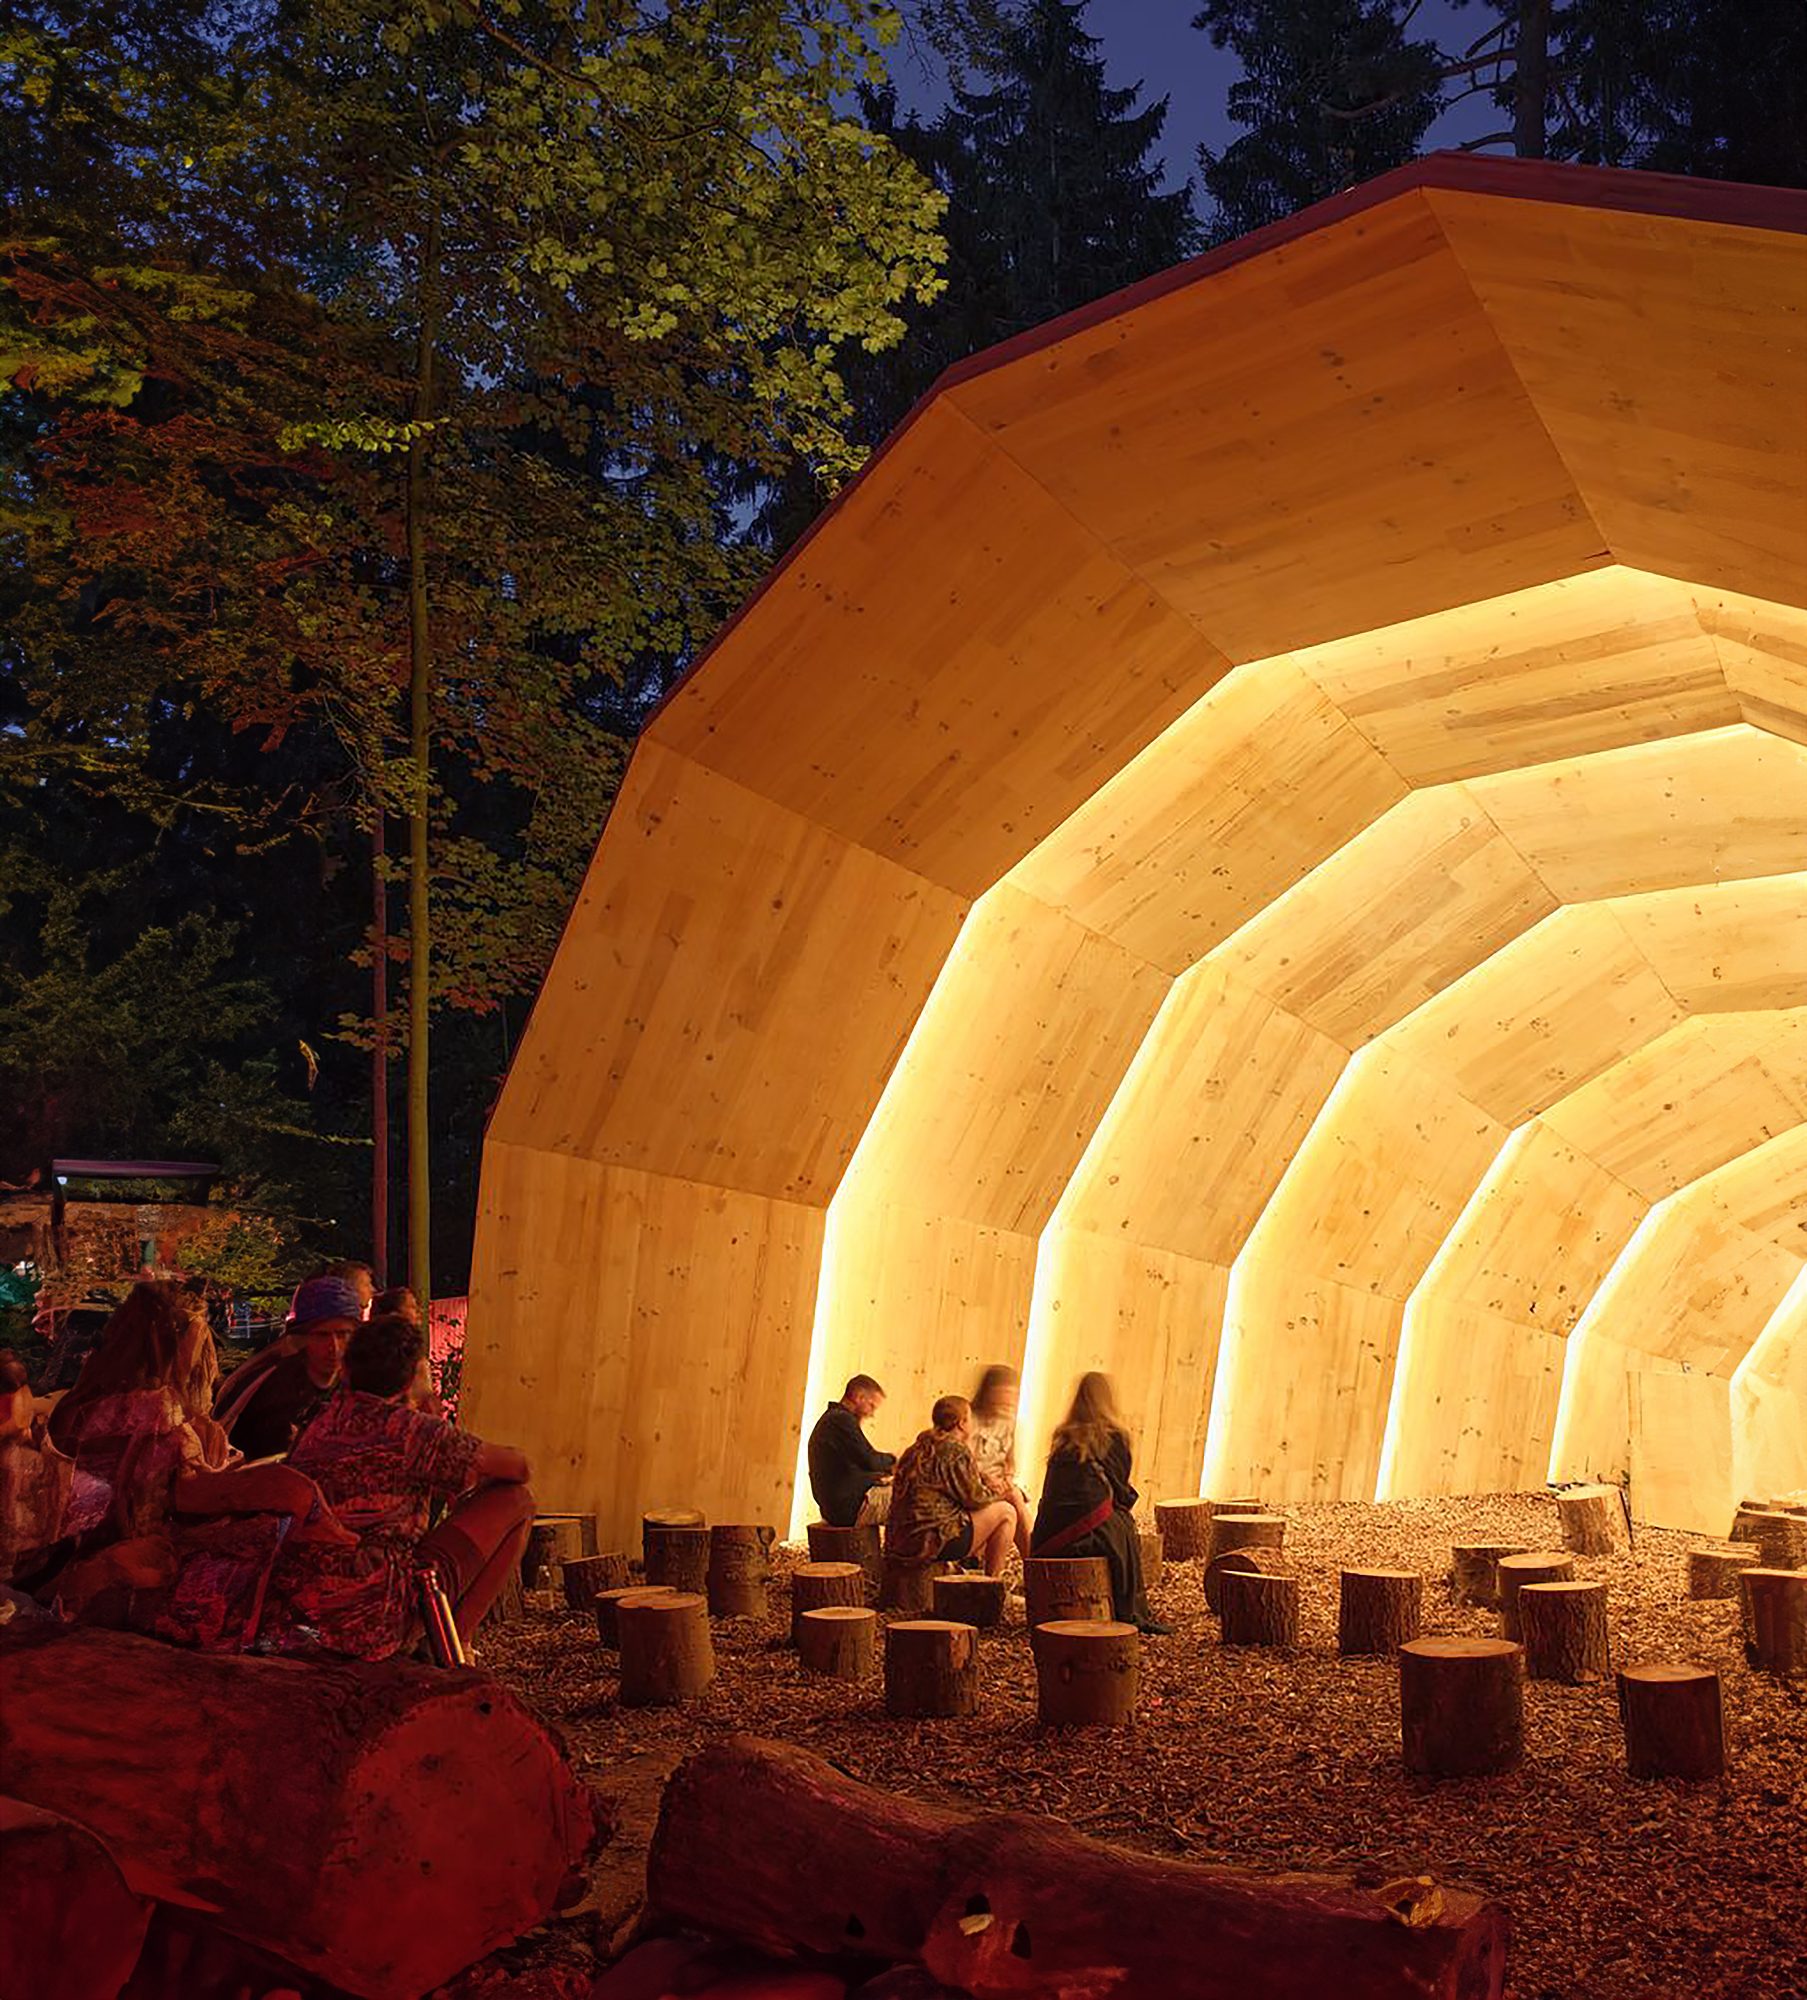
The Armadillo, Trinity Buoy Wharf, London – Houghton Hall, Norfolk by Unknown Works
Photo: Henry Woide
Winner of the Small project category at the Wood Awards 2025, The Armadillo was conceived as a sound pavilion for the Houghton Music Festival. Built from eucalyptus and pine CLT, this pioneering curved structure showcases innovation in eco-friendly design, sound dynamics, and modern timber engineering.
The first permanent outdoor CLT structure globally to use a hybrid of timber species, the Armadillo is crafted from 42 prefabricated CLT panels that interlock to form self-supporting modular arches, offering a sustainable and low-carbon solution for festivals and pavilions.
Building details
Architect: Unknown Works Structural Engineer: Studio Allen Wood Supplier: Xilonor CLT Delivery and Installation Partner: ConstruktCLT Contractor: Klimstar Building Company Species: Radiata Pine (Spain), Eucalyptus (Spain)
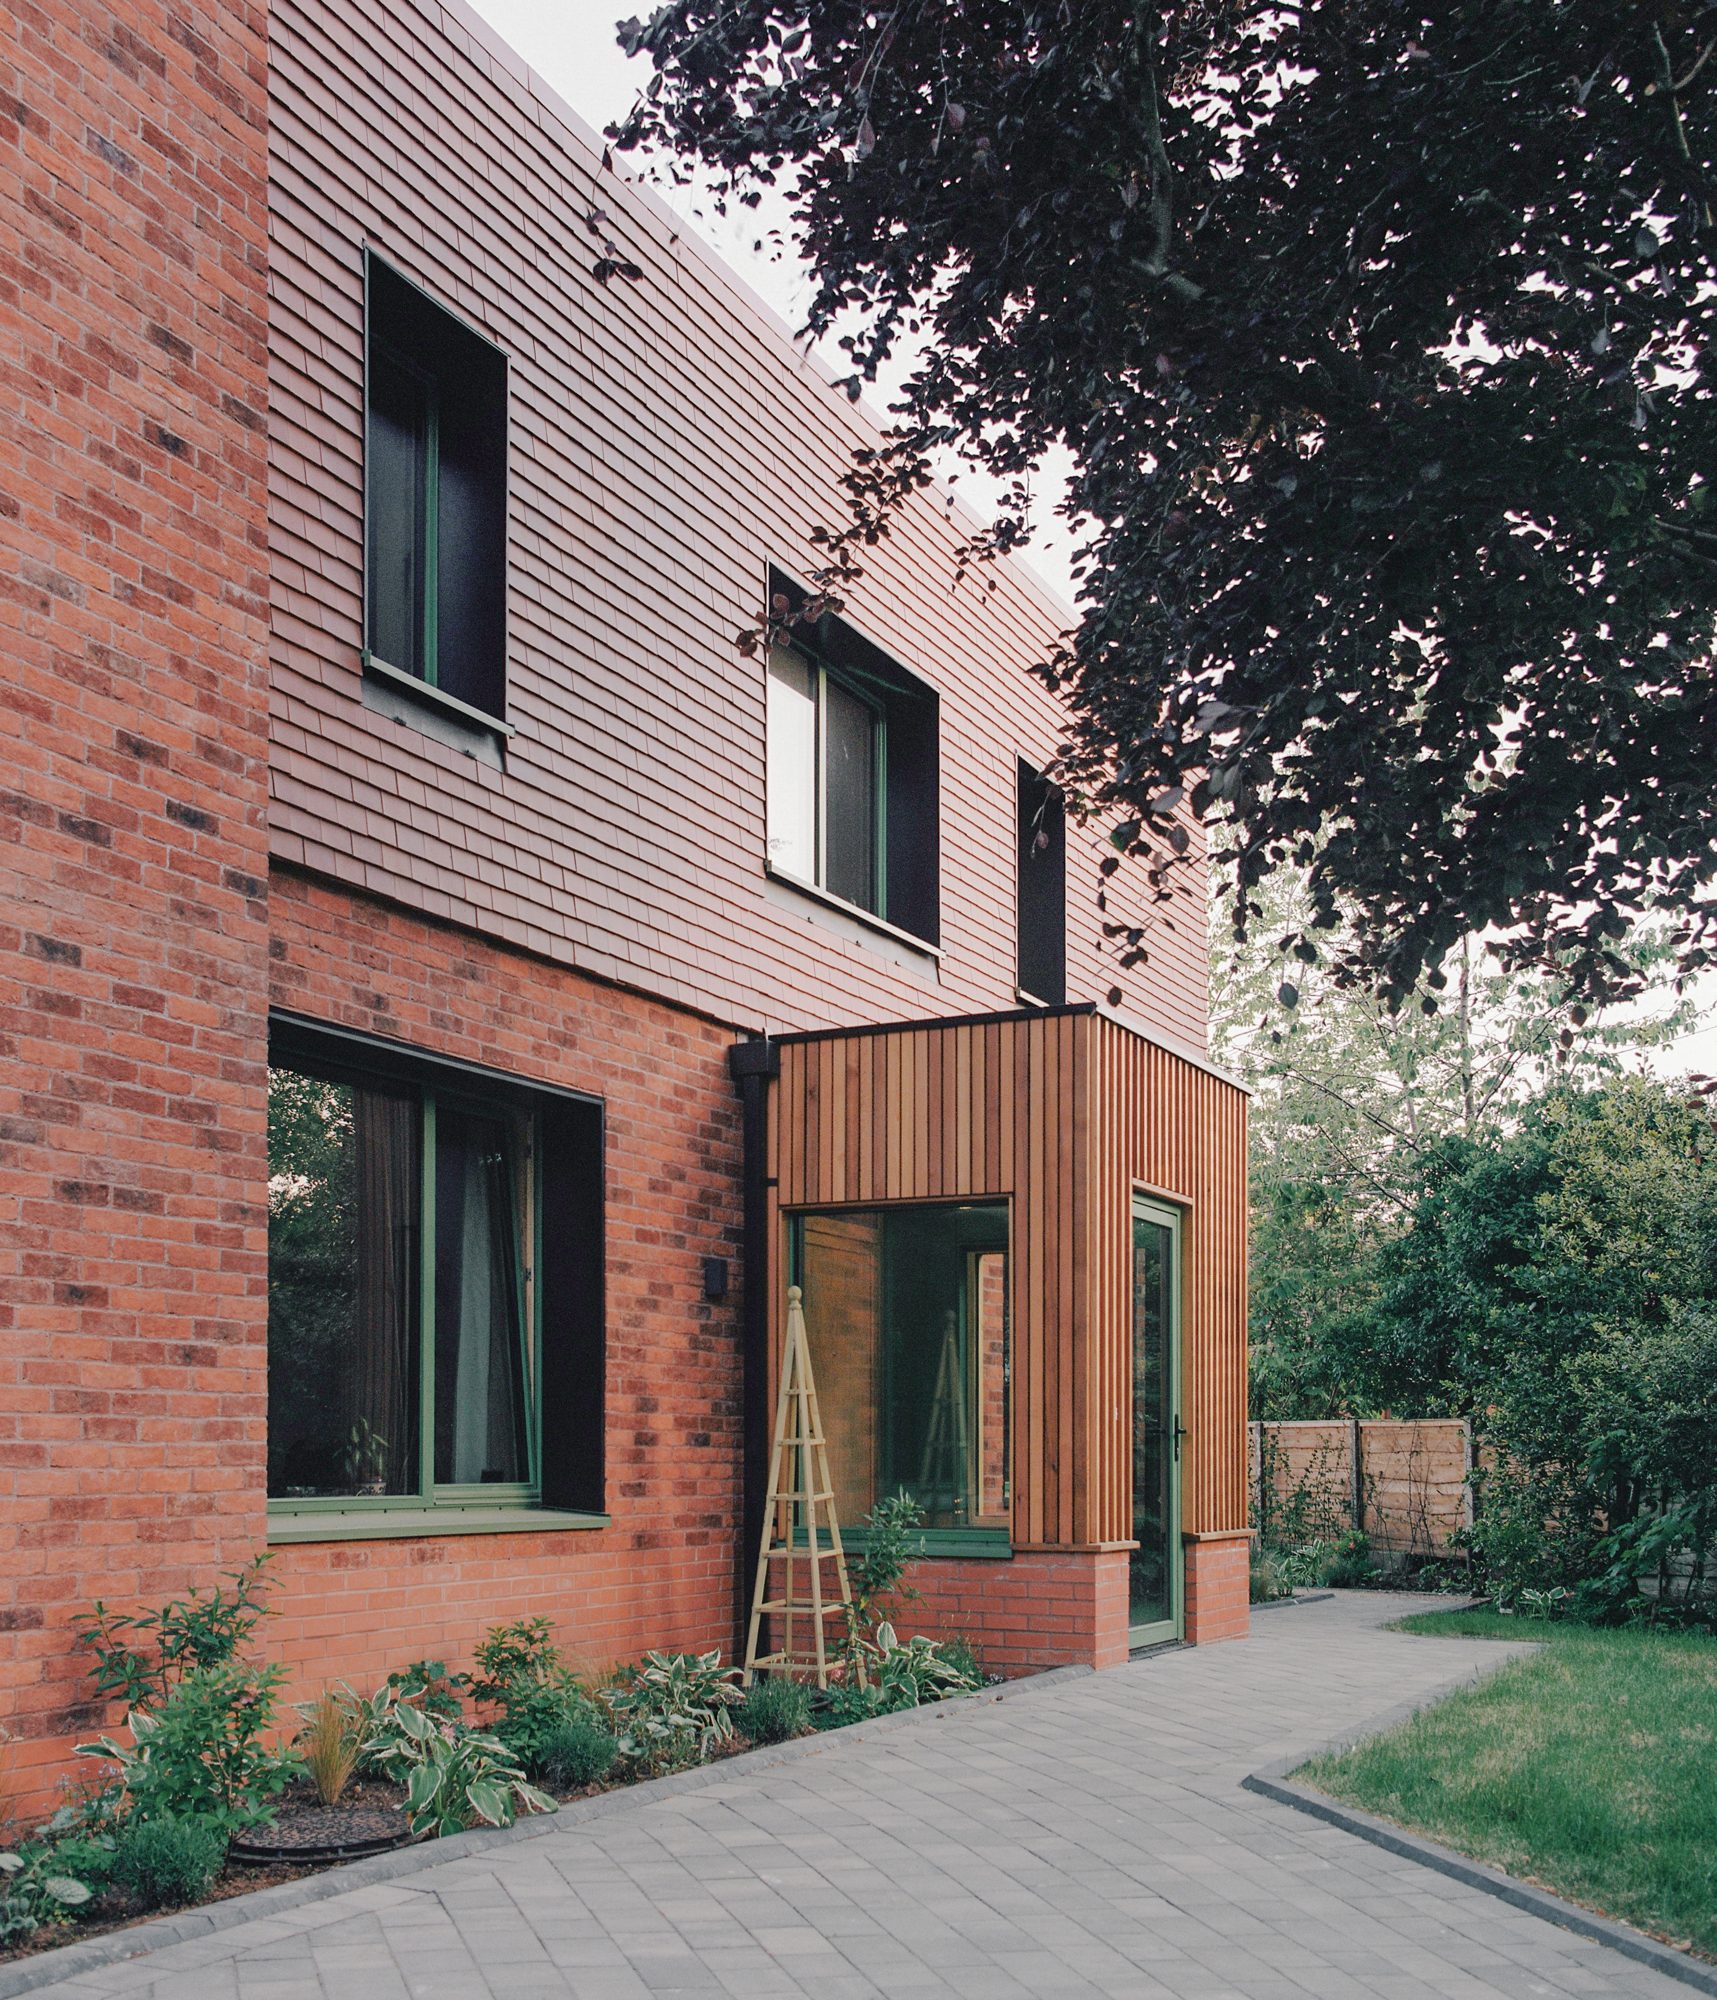
Copper House, Salford by Progress in Practice
Photo: Alex Dormon Photography
Designed around a south facing courtyard, Copper House is a net-zero energy building that generates as much energy as it consumes, powered by a 5kW air-source heat pump and 40 solar panels.
Built with a pre-fabricated timber frame, recycled newspaper insulation, and an insulated raft foundation, Copper House features triple glazing, advanced ventilation, and superior insulation for outstanding comfort and efficiency, crafted to last for generations.
Building details
Architect: Progress in Practice Structural Engineer: Build Collective Wood Supplier: MBC Timber Frame Ltd Contractor: Bailey Projects Species: Twin stud/rafter timber frame filled with recycled newspaper; charred larch cladding; western red cedar porch and brises soleil; oak stair treads; engineered oak flooring; maple ply kitchen, reveals and wardrobes
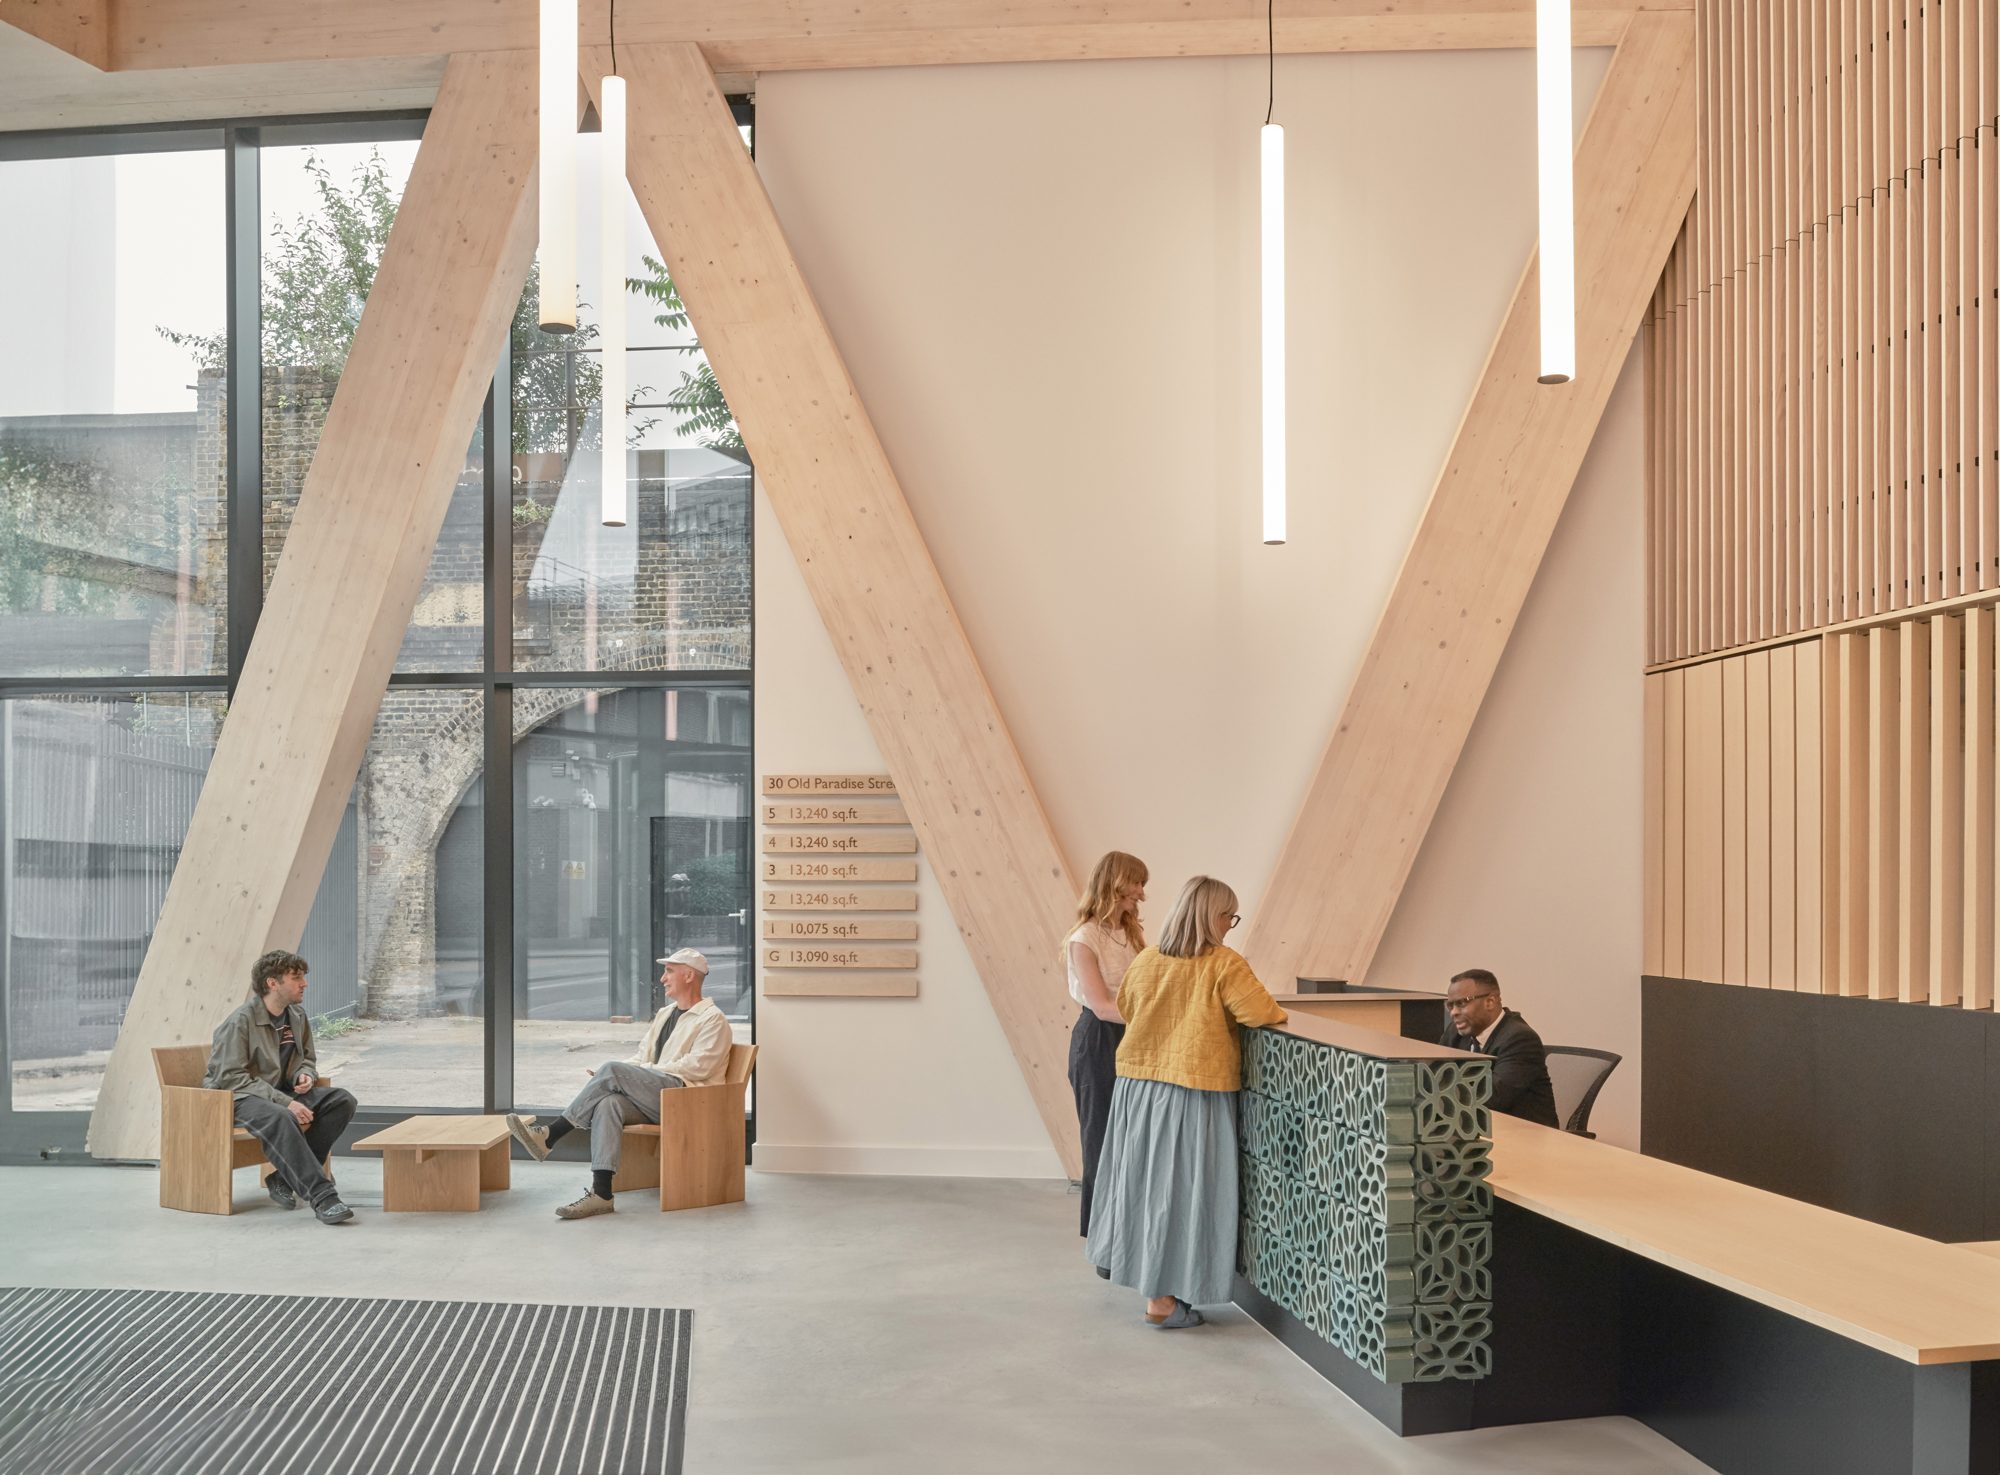
Paradise, SE11 by Feilden Clegg Bradley Studios
Photo: Andy Stagg for FCBStudios
Located close to Waterloo Station, Paradise is the UK’s largest mass timber office building completed under stricter fire regulations. Its visible CLT and glulam structure redefines safety and architectural innovation.
The low-embodied carbon timber frame is a central architectural and technical feature. Its design demanded detailed coordination between structure, services and architecture. Extensive use of prefabrication, precise moisture management, and carefully sequenced installation ensured a flawless finish.
Building details
Architect: Feilden Clegg Bradley Studios Structural Engineer: Webb Yates Wood Supplier: Stora Enso | Hasslacher Contractor: Gilbert Ash Species: CLT and glulam, spruce, Austria
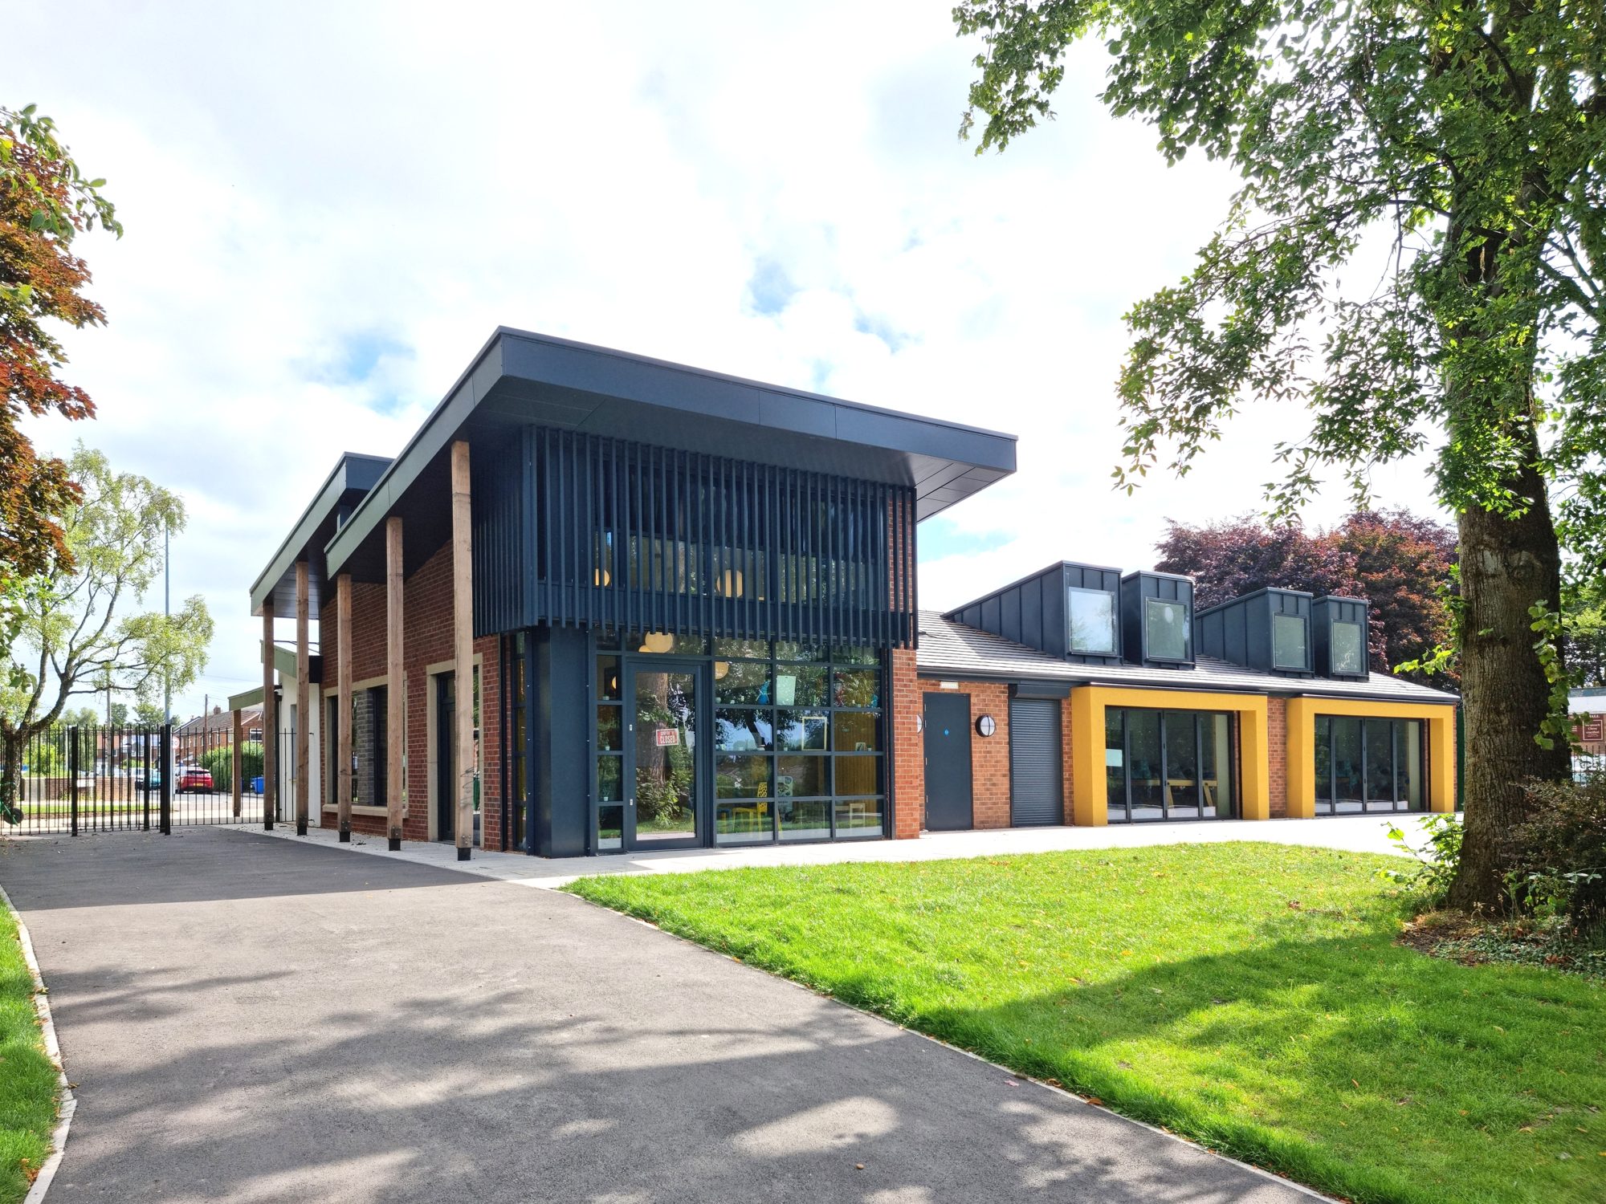
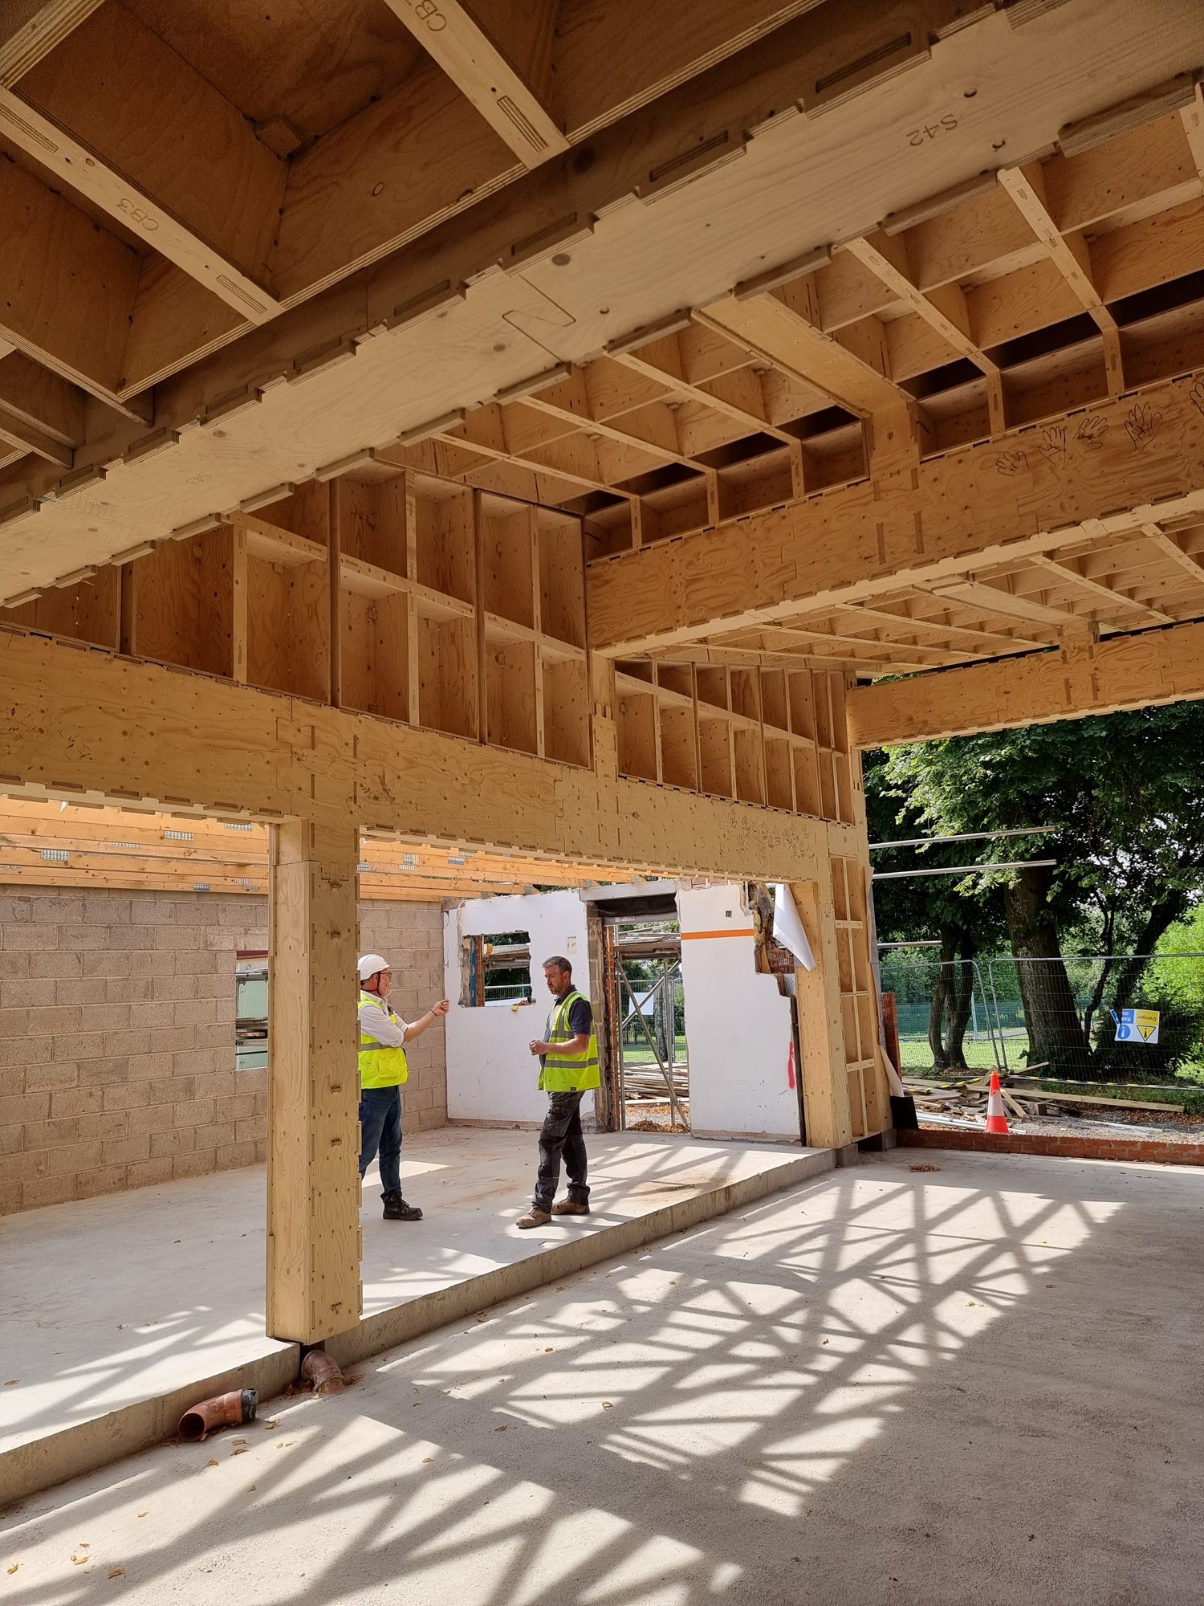
Peel Park Community Centre, Salford by Architecture Unknown
This structure is a true community building, bringing together more than 100 local volunteers, including local schoolchildren, who helped assemble the structure in a meaningful and safe way.
Using a zero-carbon, modular WikiHouse design, Peel Park Community Centre is the ultra-low-carbon building, providing vibrant community spaces including a park café, offices and meeting rooms within a carefully detailed and durable structure.
Building details
Architect: Architecture Unknown Structural Engineer: ING Design Contractor: Construction Solutions Species: WISA Spruce plywood (WikiHouse)
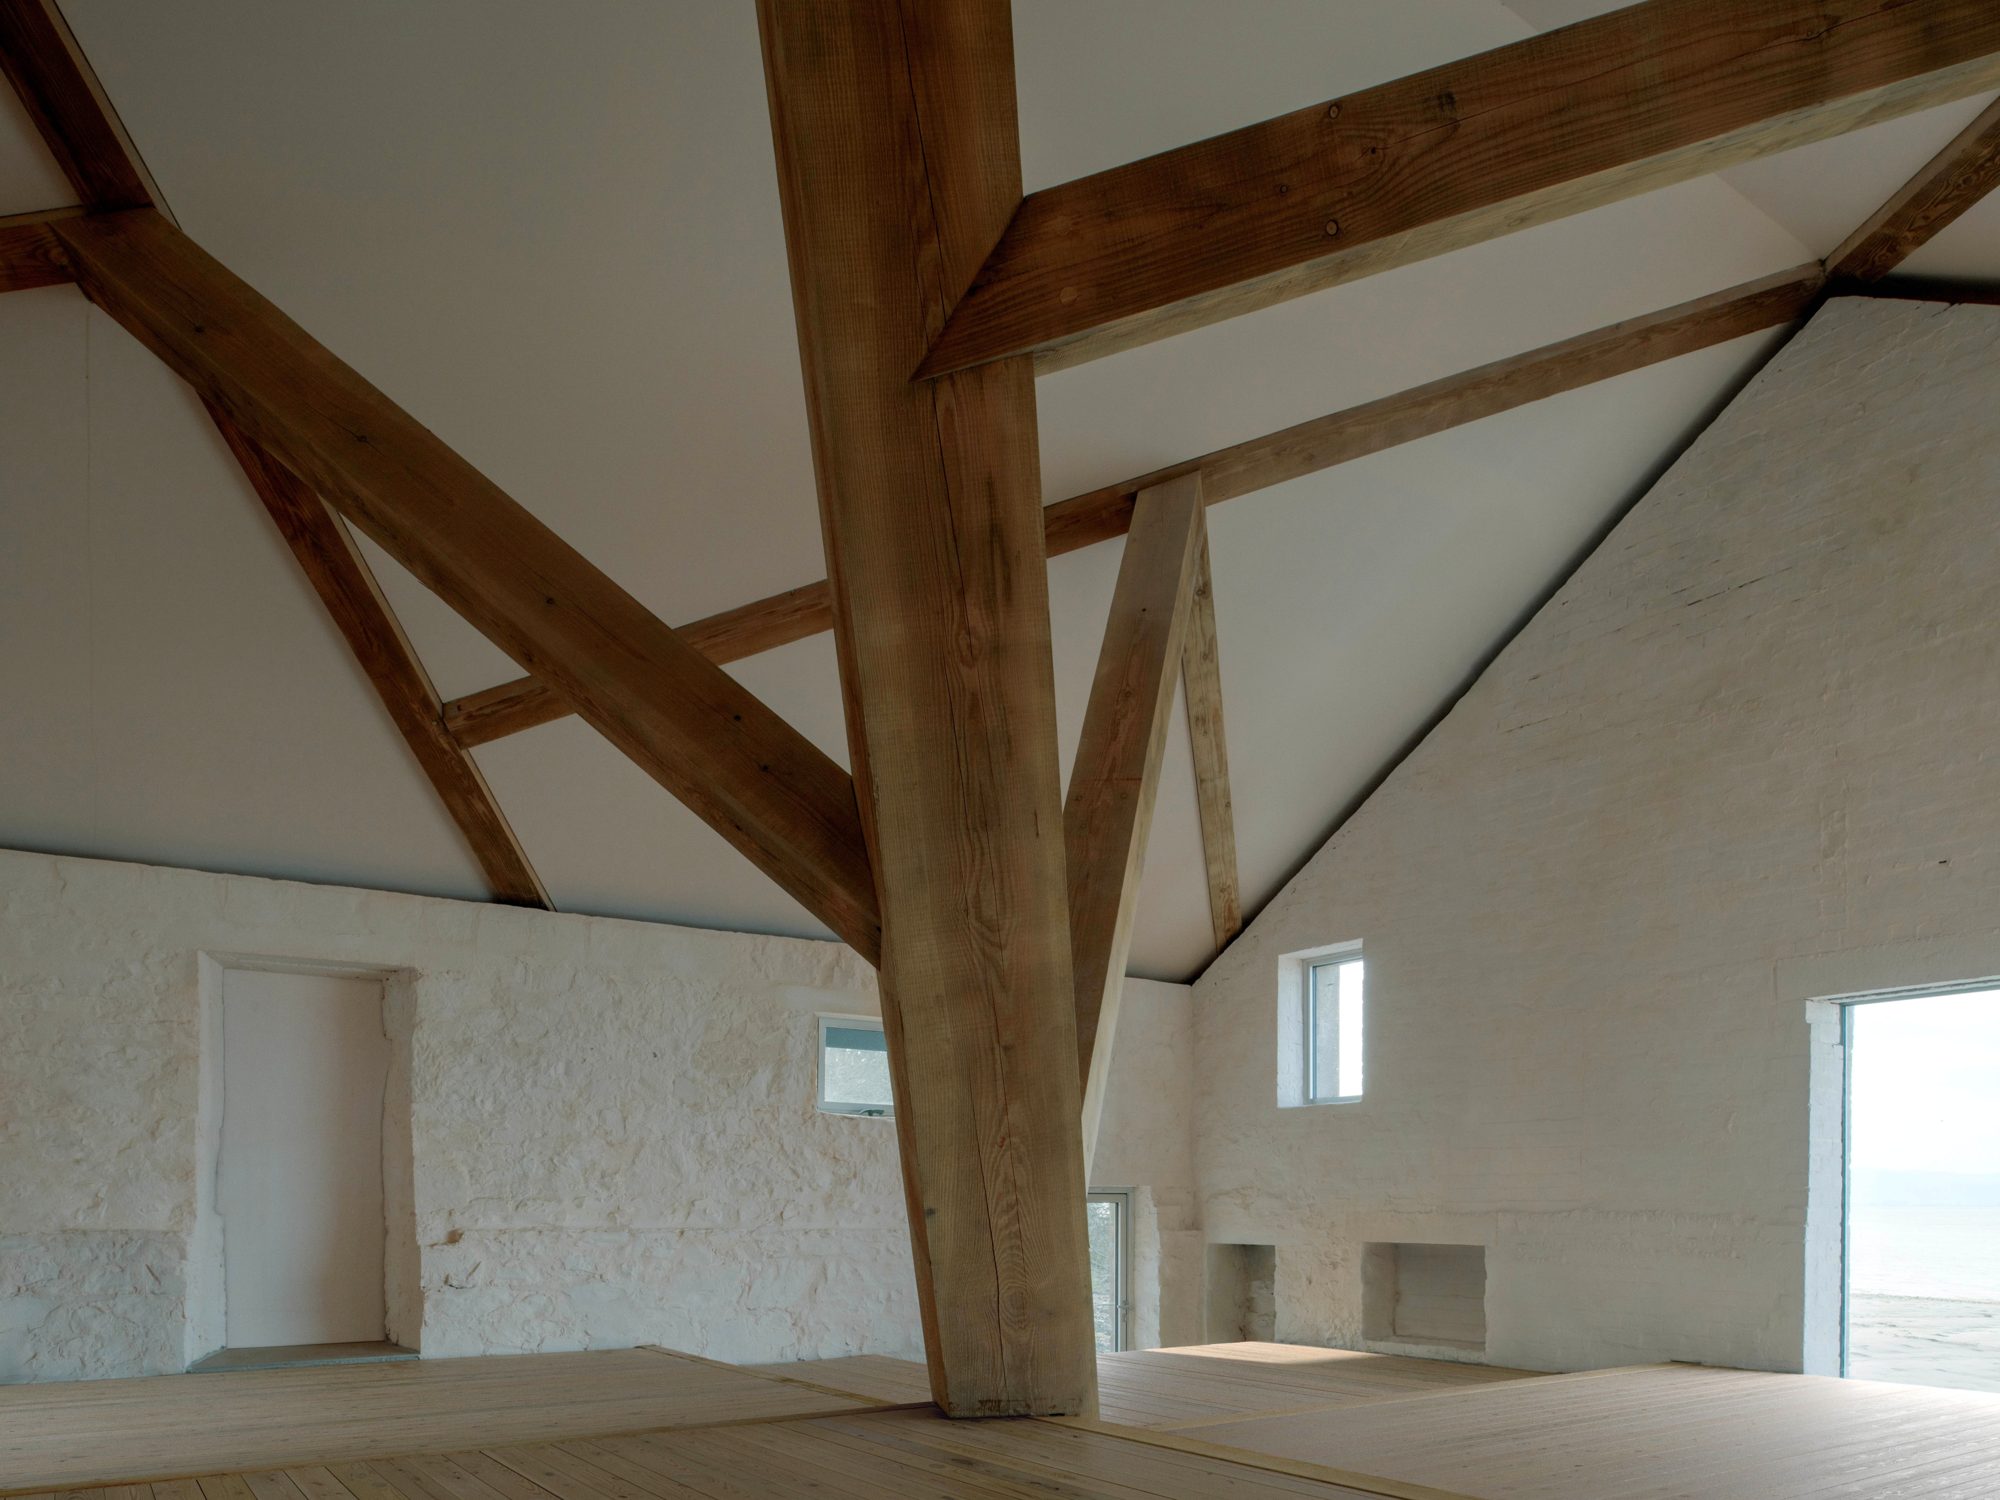
River Tay Boathouse, Scotland by Barboza Blanco
Photo: Rohan Strathie
Crafting a timber design inside an old masonry boathouse on a tidal river proved an interesting challenge, and the new River Tay Boathouse stands out as a remarkable result.
The sculptural frame that shapes the living space uses a palette of carefully selected, local trees, chosen for their strength and suitability. To protect the woodland, timber was extracted using Belgian draft horses with a temporary sawmill set up close to the build. The boathouse was taken to site and built by the clients, their architects and friends in a true “barn raising” community style event.
Building details
Architect: Barboza Blanco Engineer: Bernabeu Ingenieros Wood Supplier: Carpenter Oak Species: Local Scottish green Douglas fir and larch
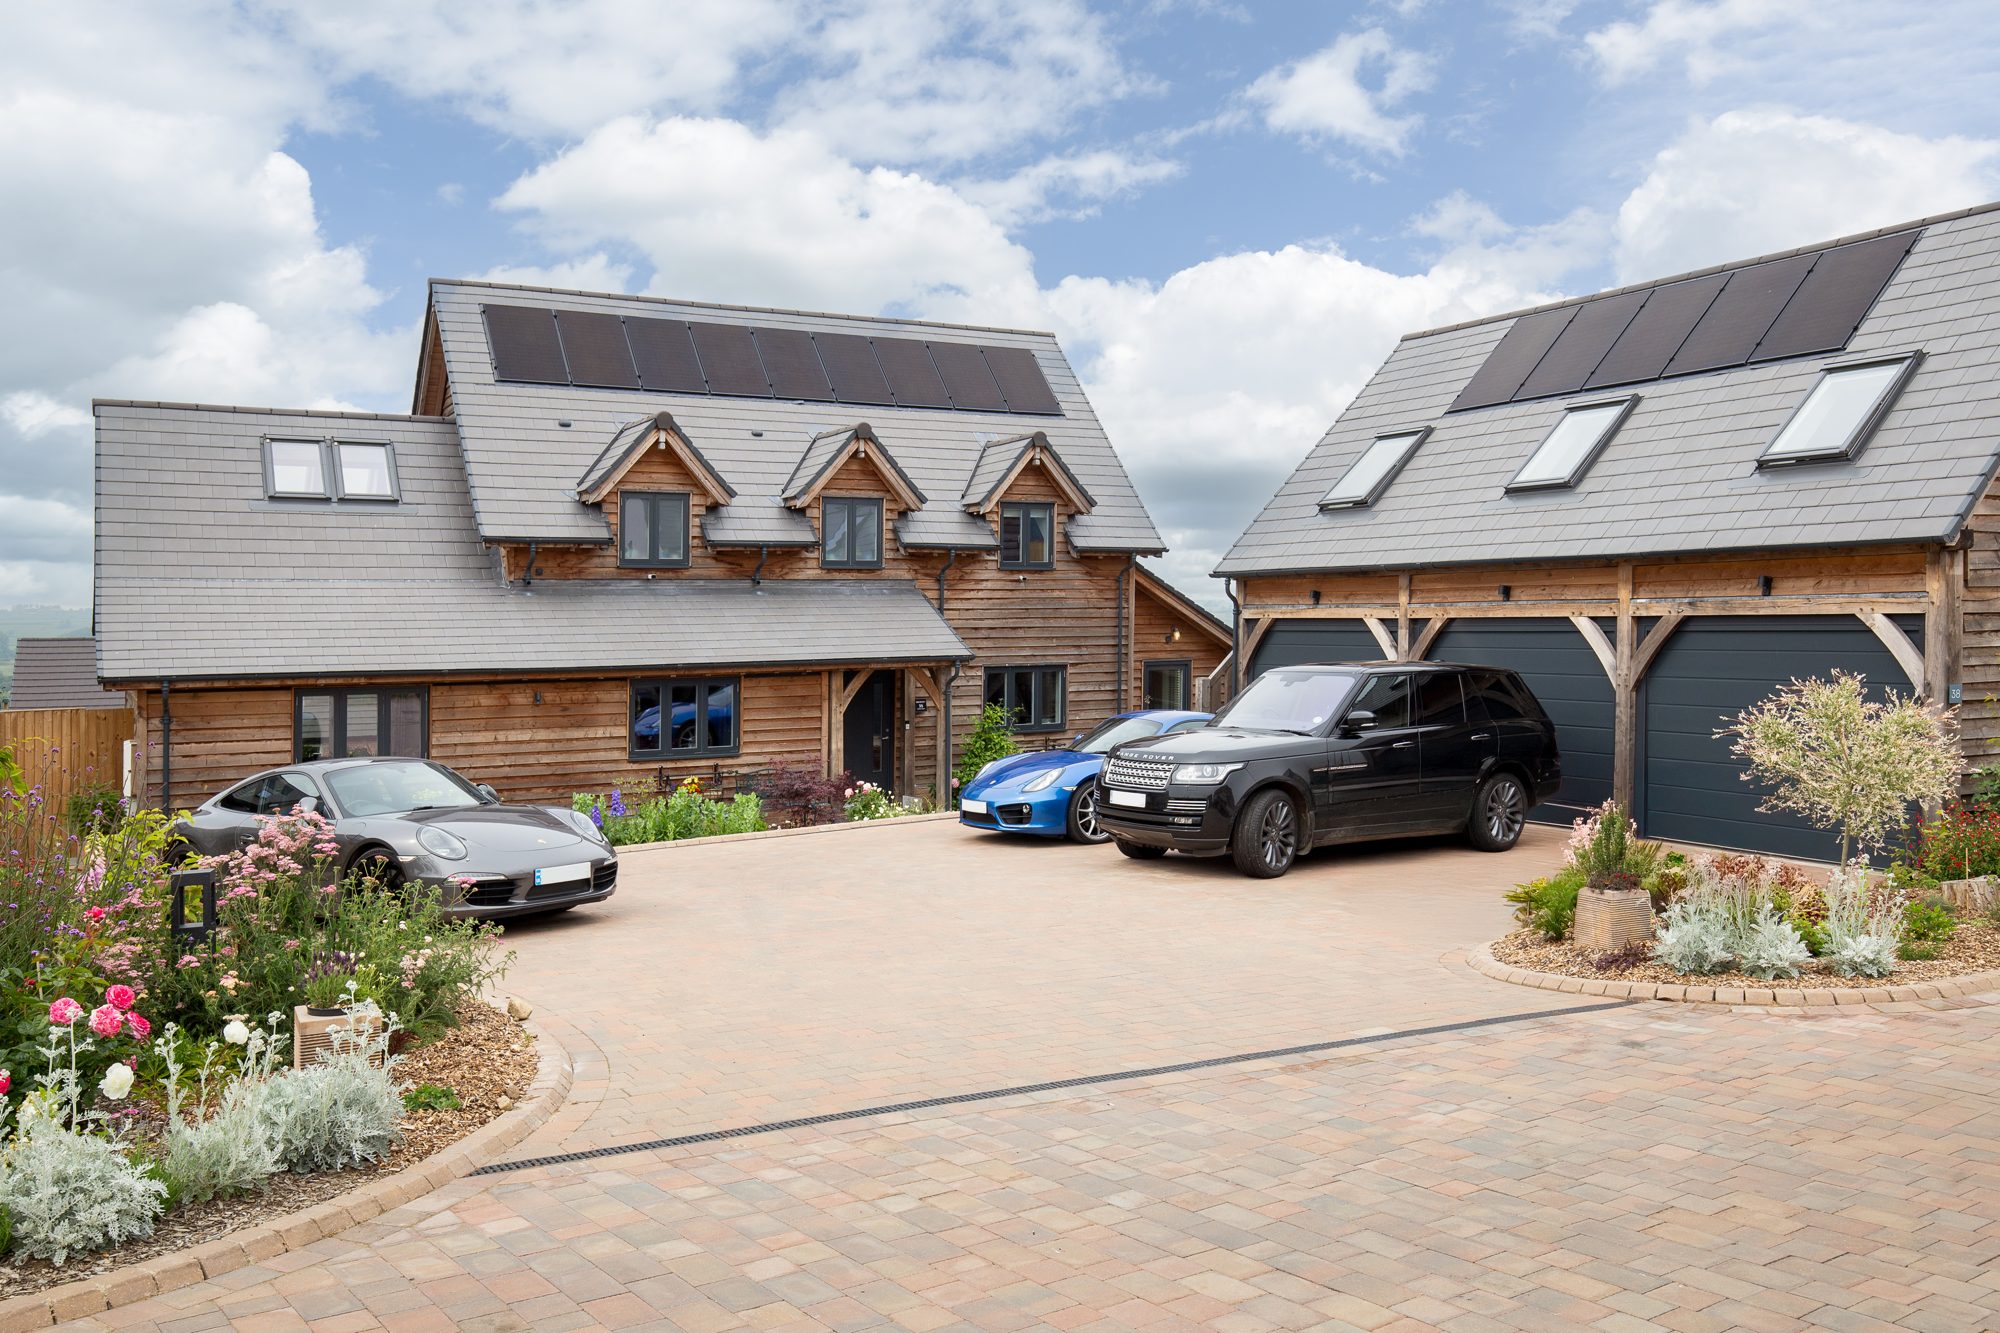
Rotherby Manor, Leicestershire by Oakwrights
Photo: Oakwrights and Rob Crawshaw
Rotherby Manor stands out from the usual architectural design, as the vision was shaped by client ideas, with each of the five oak-framed custom homes offering a uniquely personal retreat.
Taking a personalised approach, each of the five clients enjoyed the freedom to modify their home designs, adjusting layouts, materials, and finishes, as the design team guided them throughout the self-build process.
Building details
Architect: Oakwrights Contractor: Bowbridge Homes and Oakwrights Species: Oak and softwood timber frame, WrightWall and WrightRoof
Timber has long been at the heart of RIBA Royal Gold Medal-winning architecture. Here are just a few more examples.
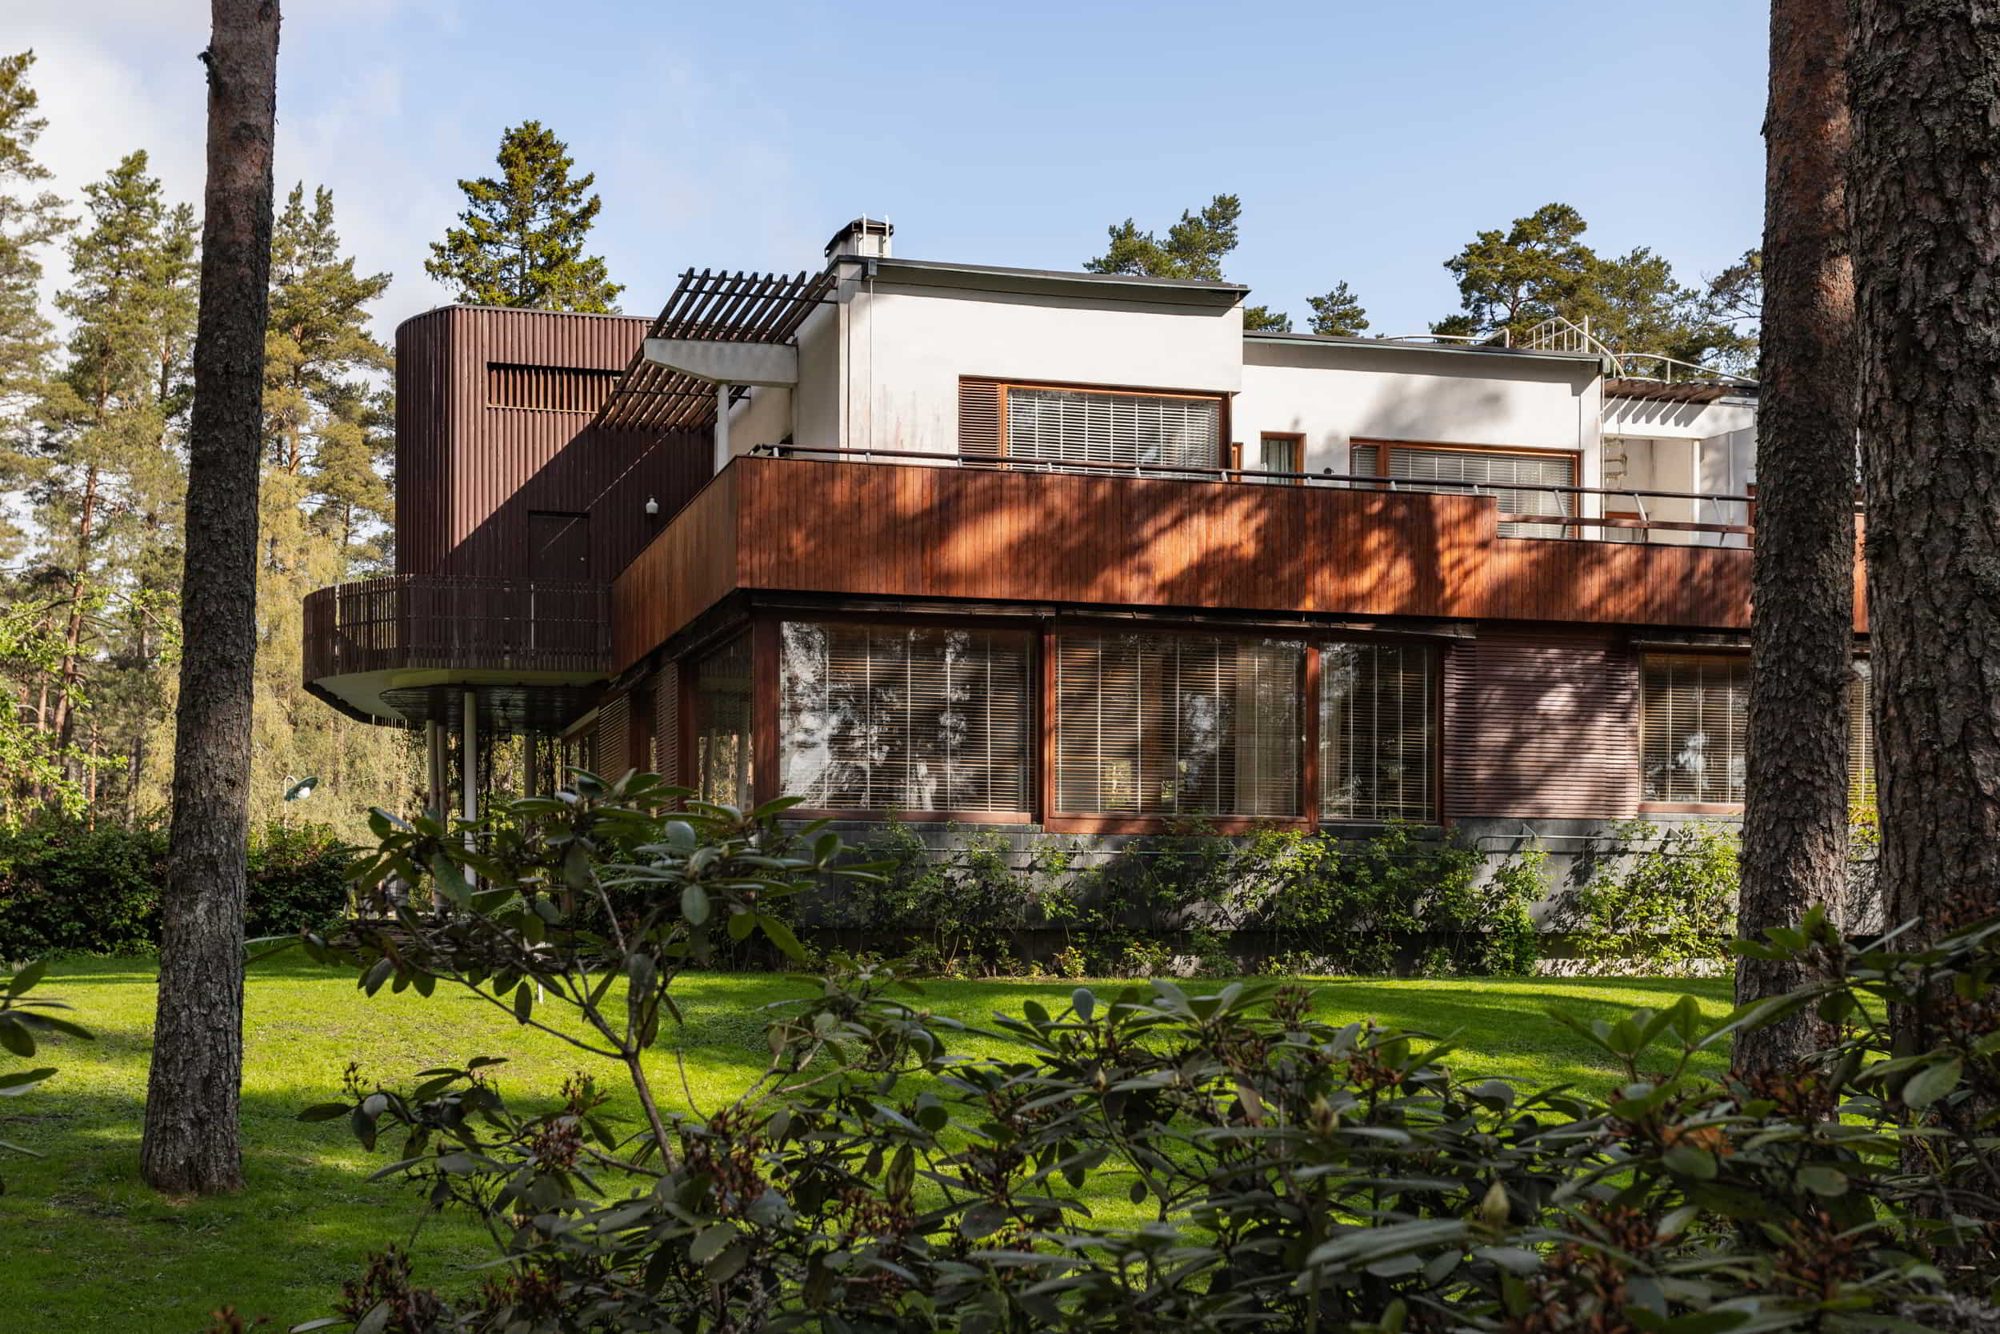
Villa Mairea by Alvar Aalto
Villa Mairea. Photo: Villa Mairea Foundation / Jarno Kylmänen
Winning the RIBA Royal Gold Medal for innovative and inventive use of timber in buildings is nothing new. Villa Mairea in Noormarkku, Finland by the 1957 medallist, Alvar Aalto is certainly an ode to timber. Designed in 1939 the building incorporates a number of rich timber elements, including teak, Finnish pine, and rattan-wrapped wooden columns that echo the surrounding birch tree forest.
Villa Mairea is seen as a significant dwelling that marks a transition from traditional to modern architecture, and Aalto’s medal citation attributed his “outstanding ability to bring a human quality and gentleness to modern architectural technology”.
Maggie’s Centre Manchester by Foster + Partners
Maggie’s Centre Manchester. Photo: Nigel Young
Originally known as an architect of advanced modern technology and one of the youngest medallists, the 1983 winner, Norman Foster, has now turned his attention to working with timber. Opened in 2016, Maggie’s Centre Manchester by Foster + Partners features an exposed timber structure of lightweight lattice beams and 17 sculptural wooden portal frames that create warm, home-like naturally lit spaces.
Downland Gridshell by Cullinan Studio
Downland Gridshell. Photo: Richard Learoyd
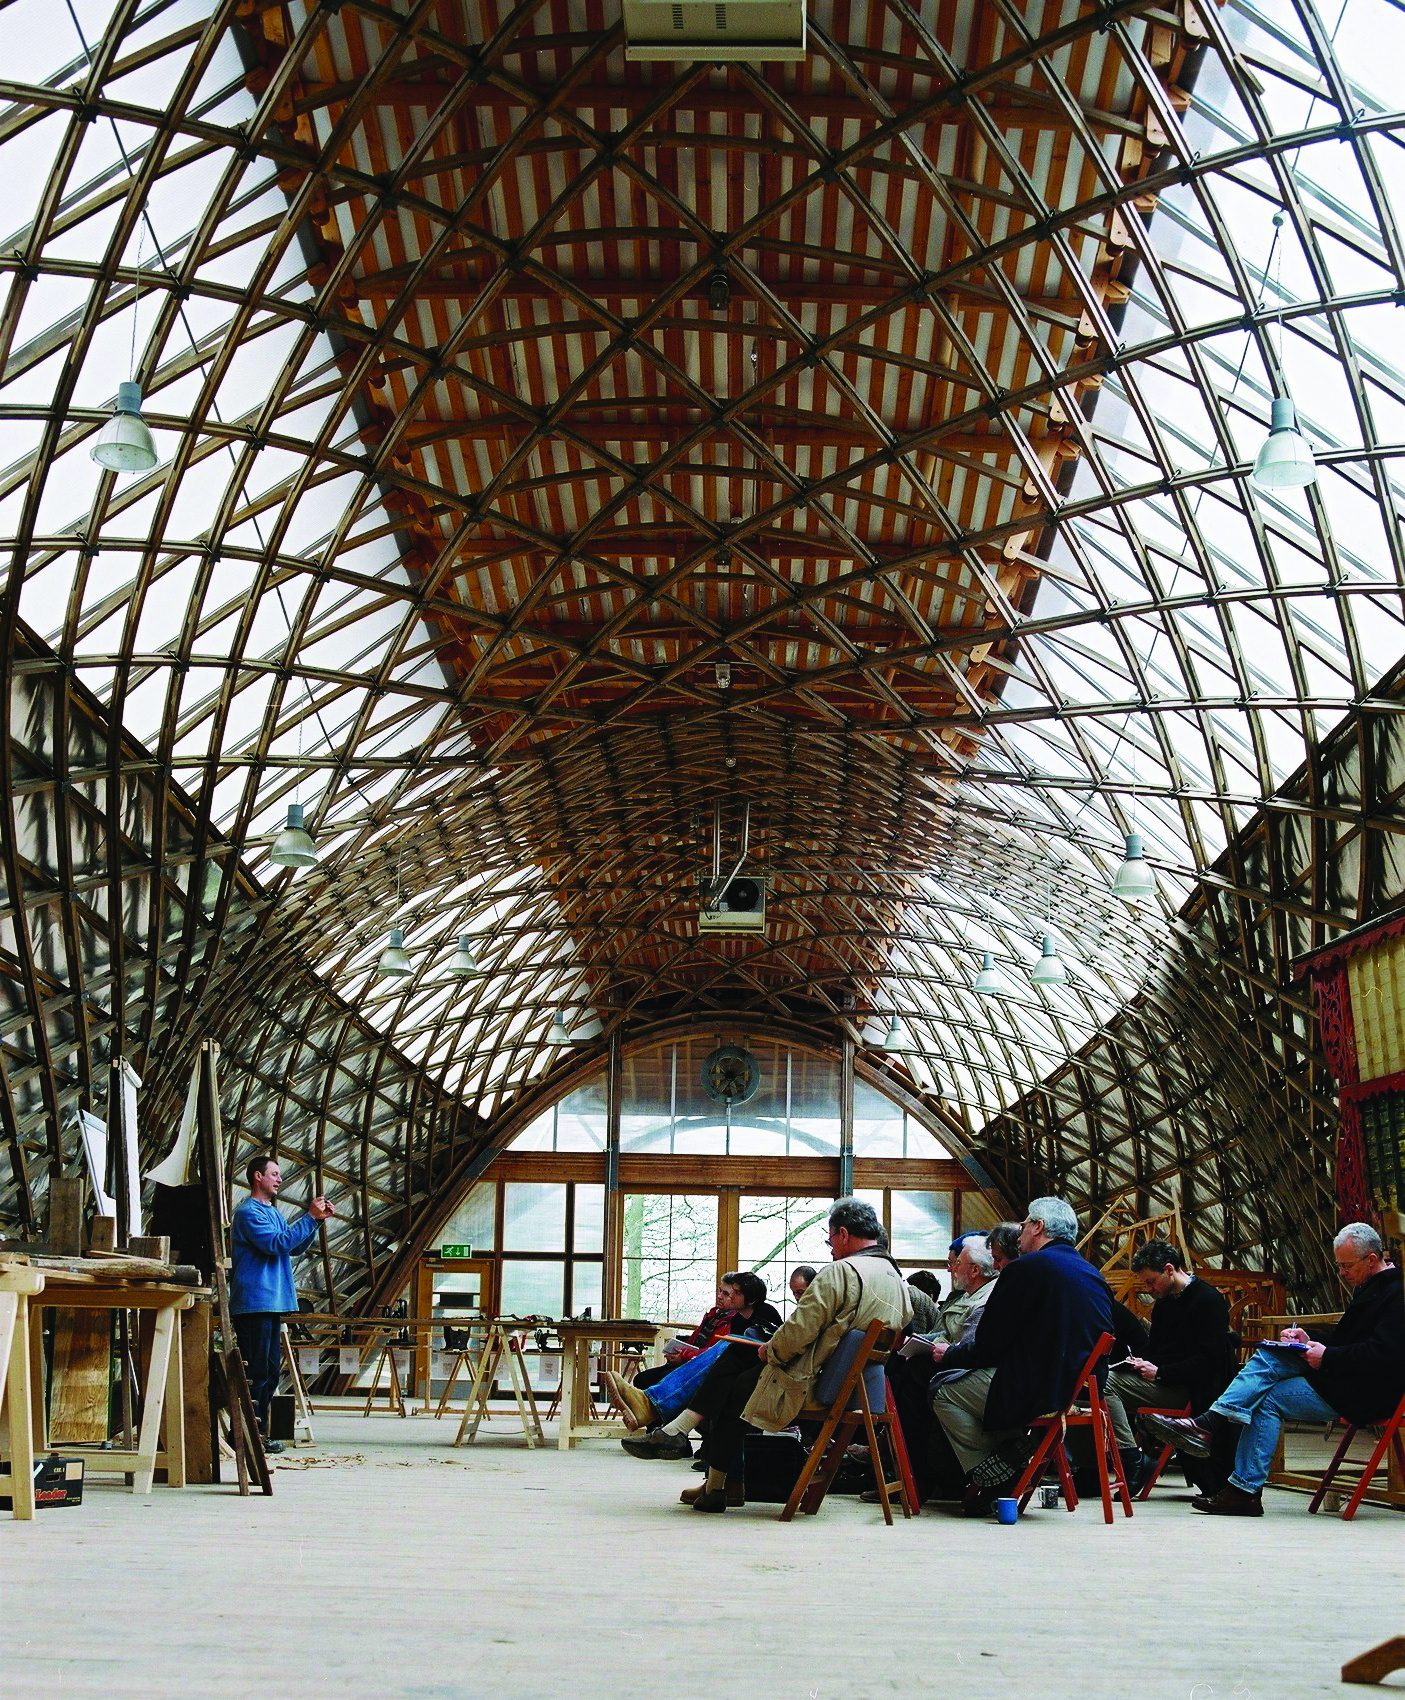
The technical challenge of the Downland Gridshell by Cullinan Studio, opened in 2002, became a new architectural idiom for the countryside. Royal Gold Medallist from 2008, Ted Cullinan conceived the original peanut shape of the building with the double-curved shell design formed by slender, green oak laths. The gridshell has become widely admired and frequently visited, earning major awards and international recognition for its innovative timber design and construction.
Passage House and Liverpool School of Architecture by O’Donnell & Tuomey
Passage House. Photo: Michael MoranLiverpool School of Architecture. Photo: Nick Kane
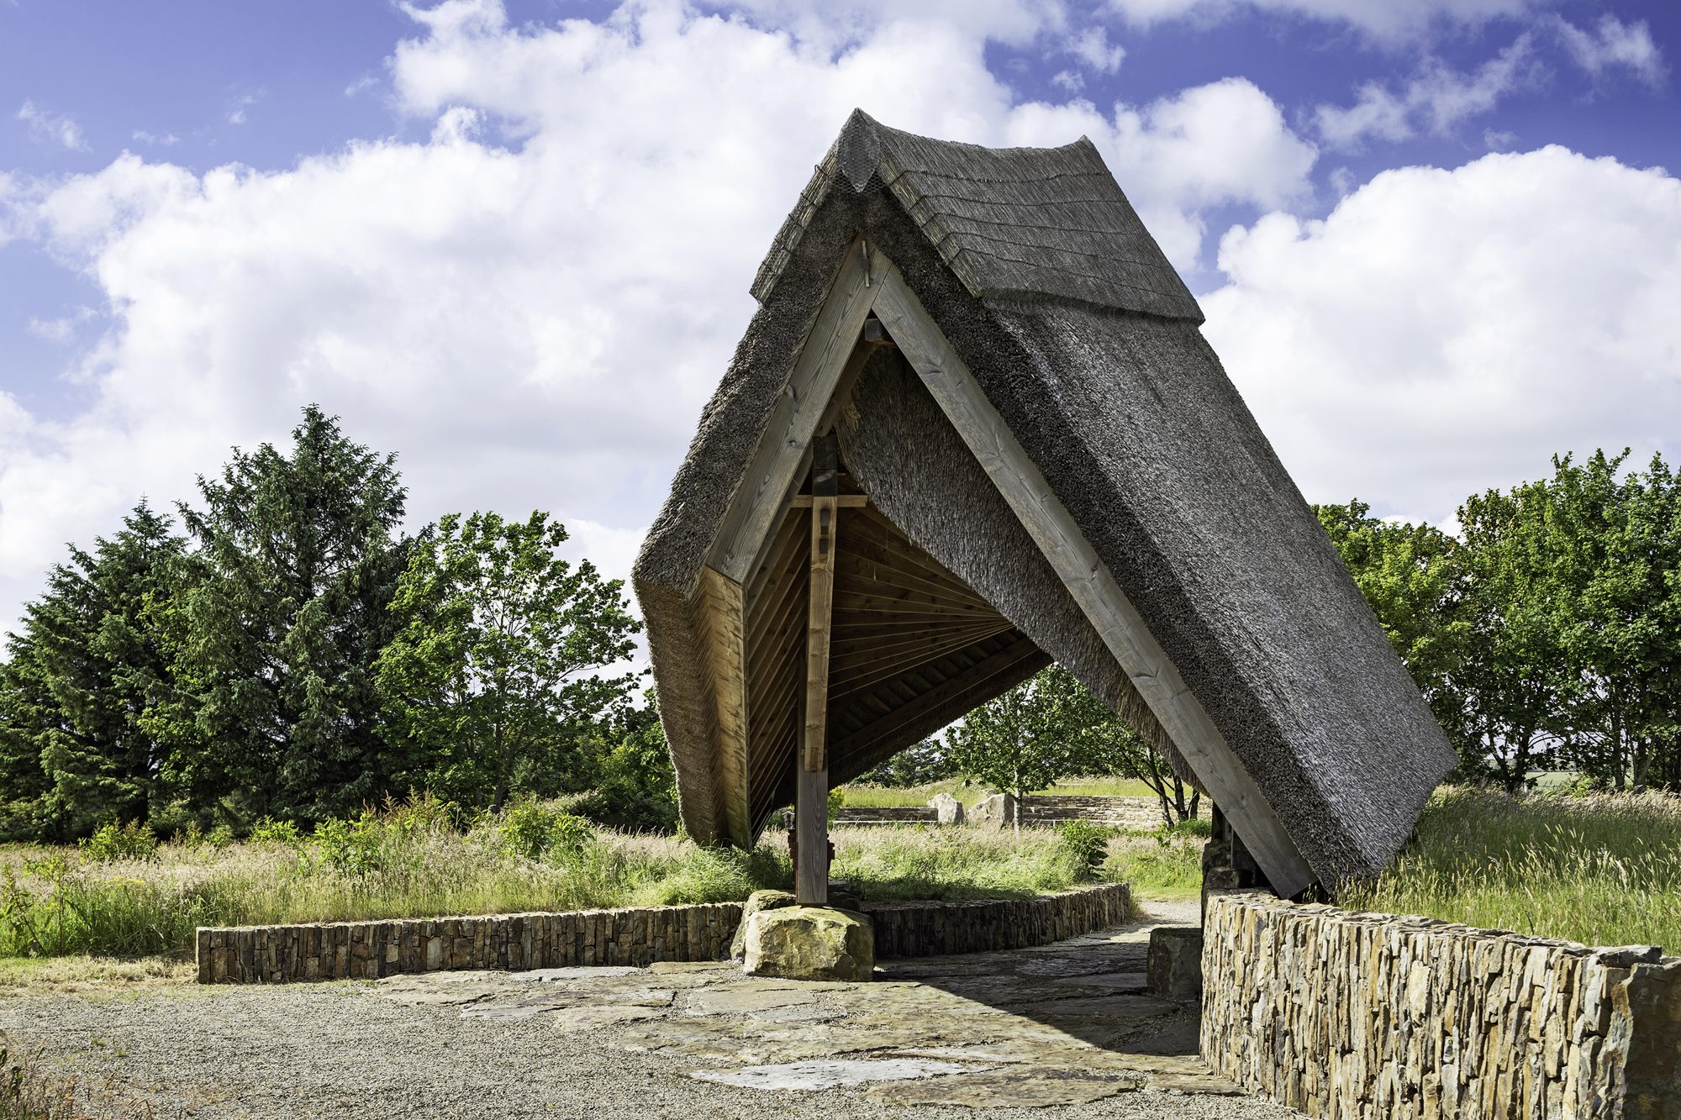
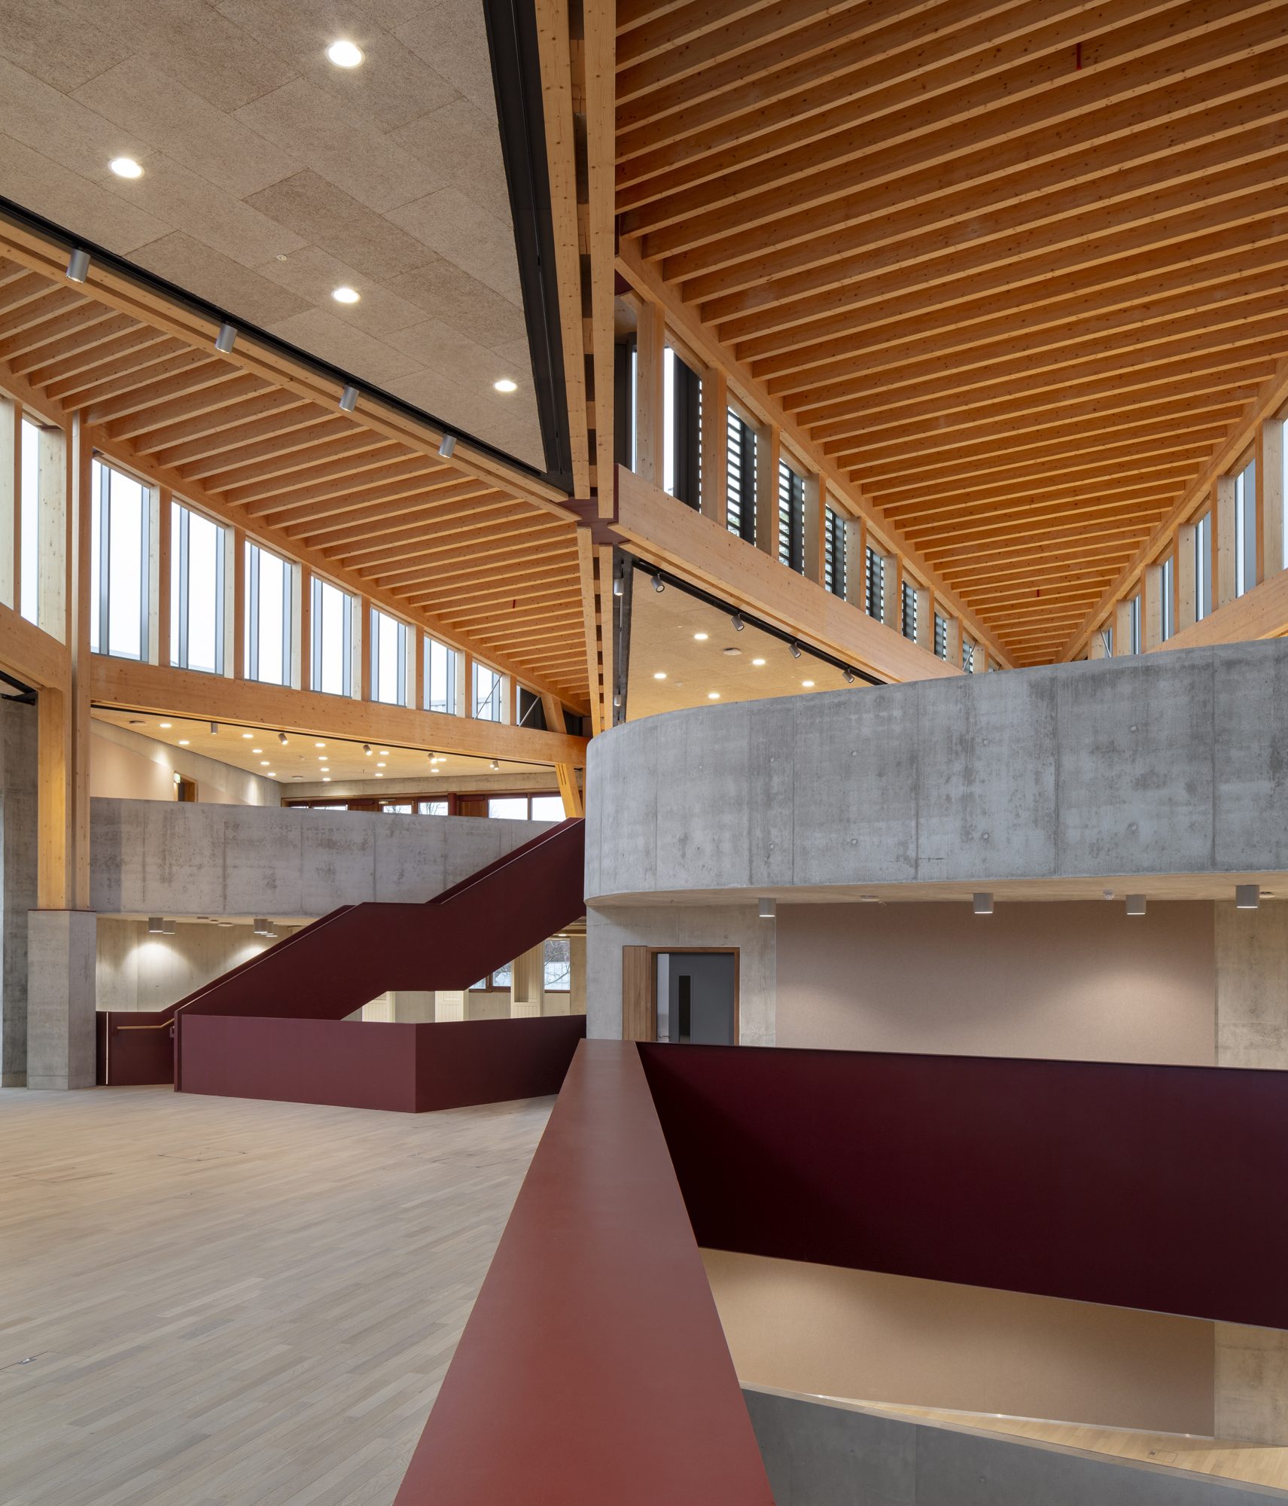
Architectural practice O’Donnell & Tuomey, winners of the Royal Gold Medal in 2015, have been working in timber for over 30 years. The delightful Passage House from 2022 is an experimental open-air pavilion built from locally sourced stone, timber and thatch, celebrating Irish vernacular craftsmanship through hands-on collaboration with local makers, and is in direct contrast to the timber structure at the recently completed Liverpool School of Architecture, expressed internally as a defining architectural element.
Anthony Timberlands Center, University of Arkansas by Grafton Architects
Anthony Timberlands Center, University of Arkansas. Photo: Timothy Hursley
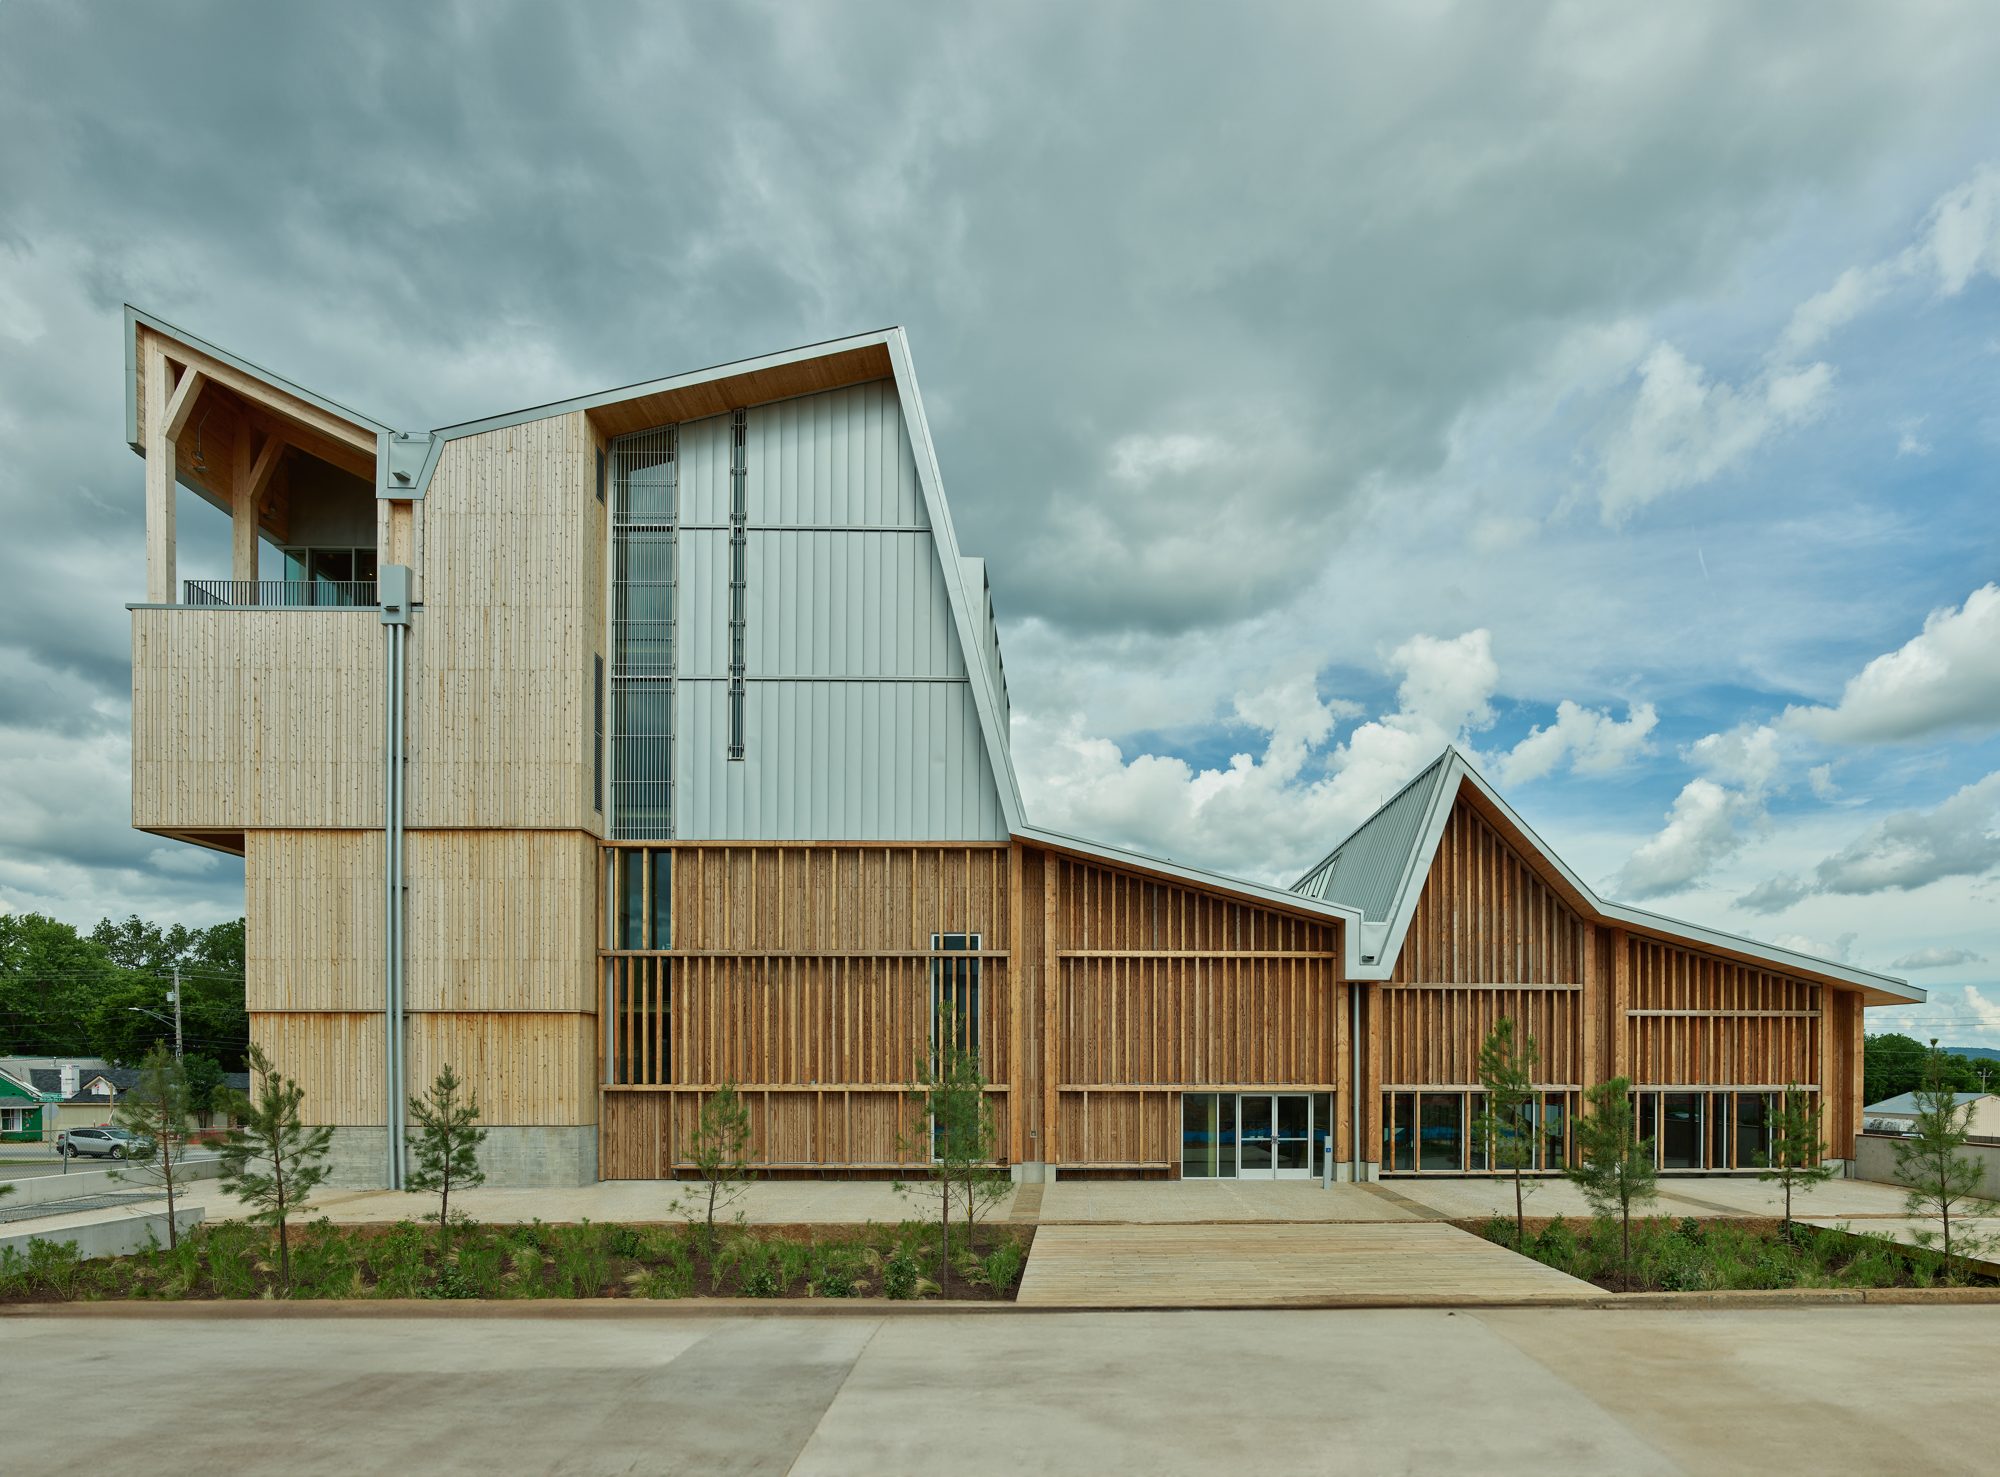
Royal Gold Medallists from 2020, Grafton Architects designed the Anthony Timberlands Center for the University of Arkansas. This building showcases a dramatic mass-timber structure defined by cross-laminated southern yellow pine panels and monumental glulam beams that double as rain-carrying gutters, expressing Grafton Architects’ “storybook of timber” concept.
Jacob’s Ladder by Niall McLaughlin Architects
Jacob’s Ladder. Photo: NMLA
In architectural design, one tends to reference the past and the portfolio of the 2026 Royal Gold Medallist is no exception. Níall McLaughlin’s approach to timber is influenced by his deep respect for material craft and tradition, evident in projects where he explores timber’s structural clarity, atmospheric warmth, and its capacity to create meaningful, human-centred spaces.
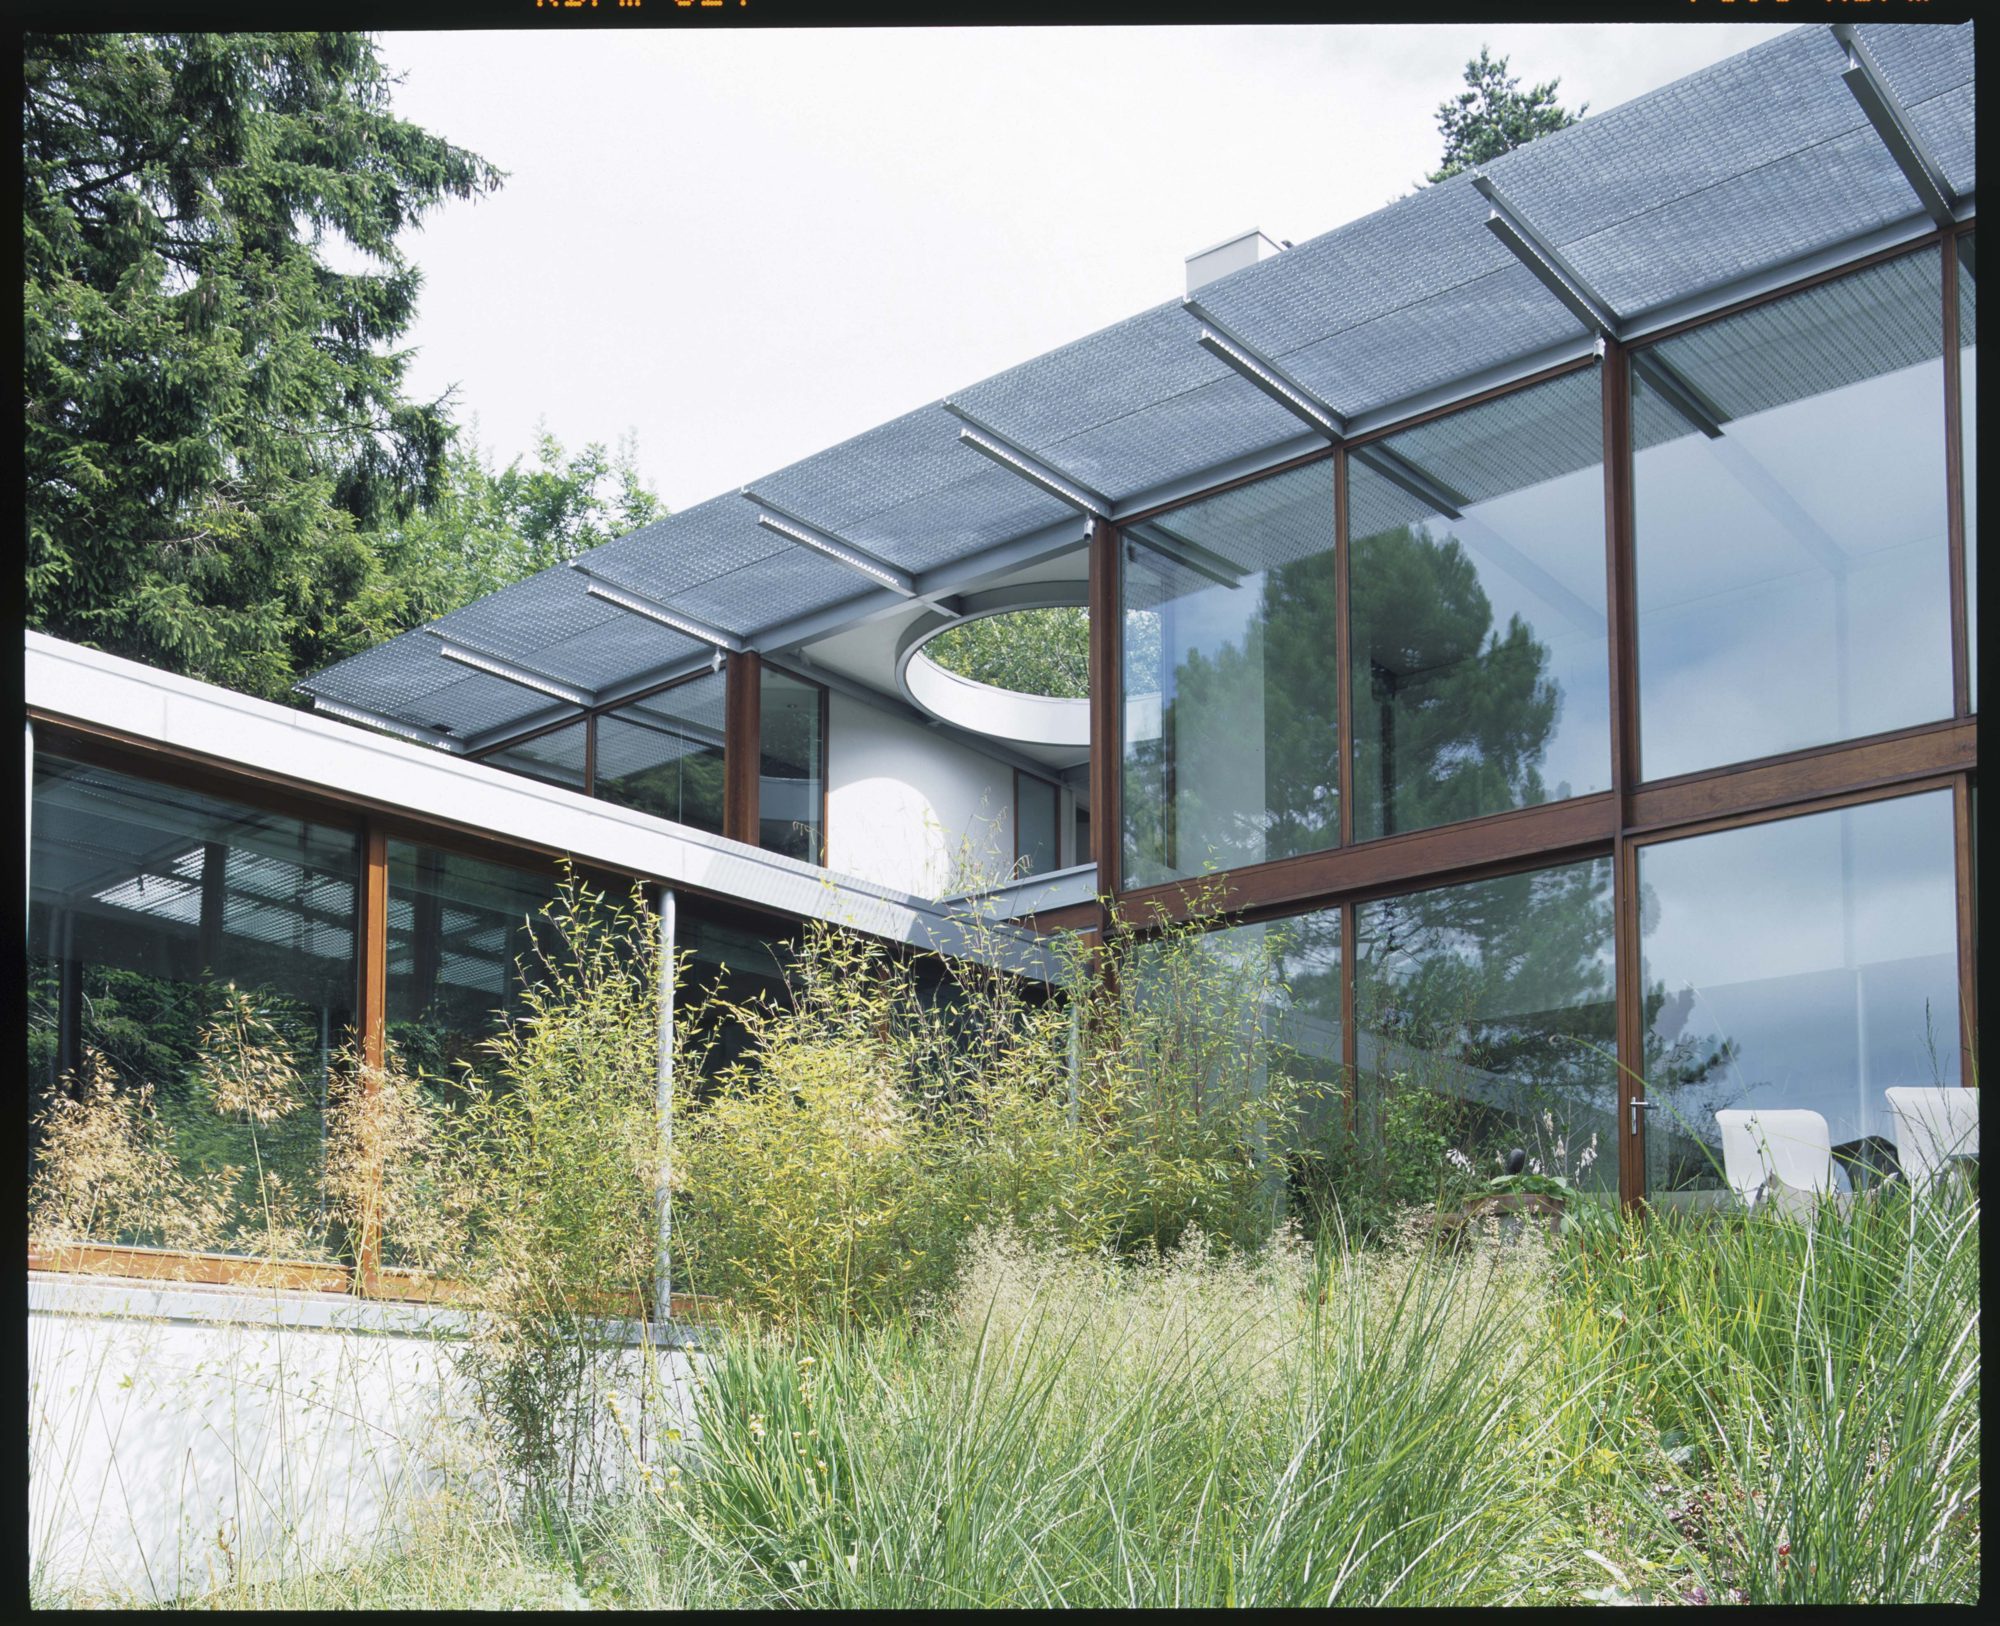
The domestic dwelling of Jacob’s Ladder in the Chilterns from 2001 incorporates timber to help the house merge with its beech-and-holly woodland setting, enhancing its tree-house-like character.
Bishop Edward King Chapel, Ripon Theological College by Niall McLaughlin Architects
Bishop Edward King Chapel. Photo: Niall McLaughlin
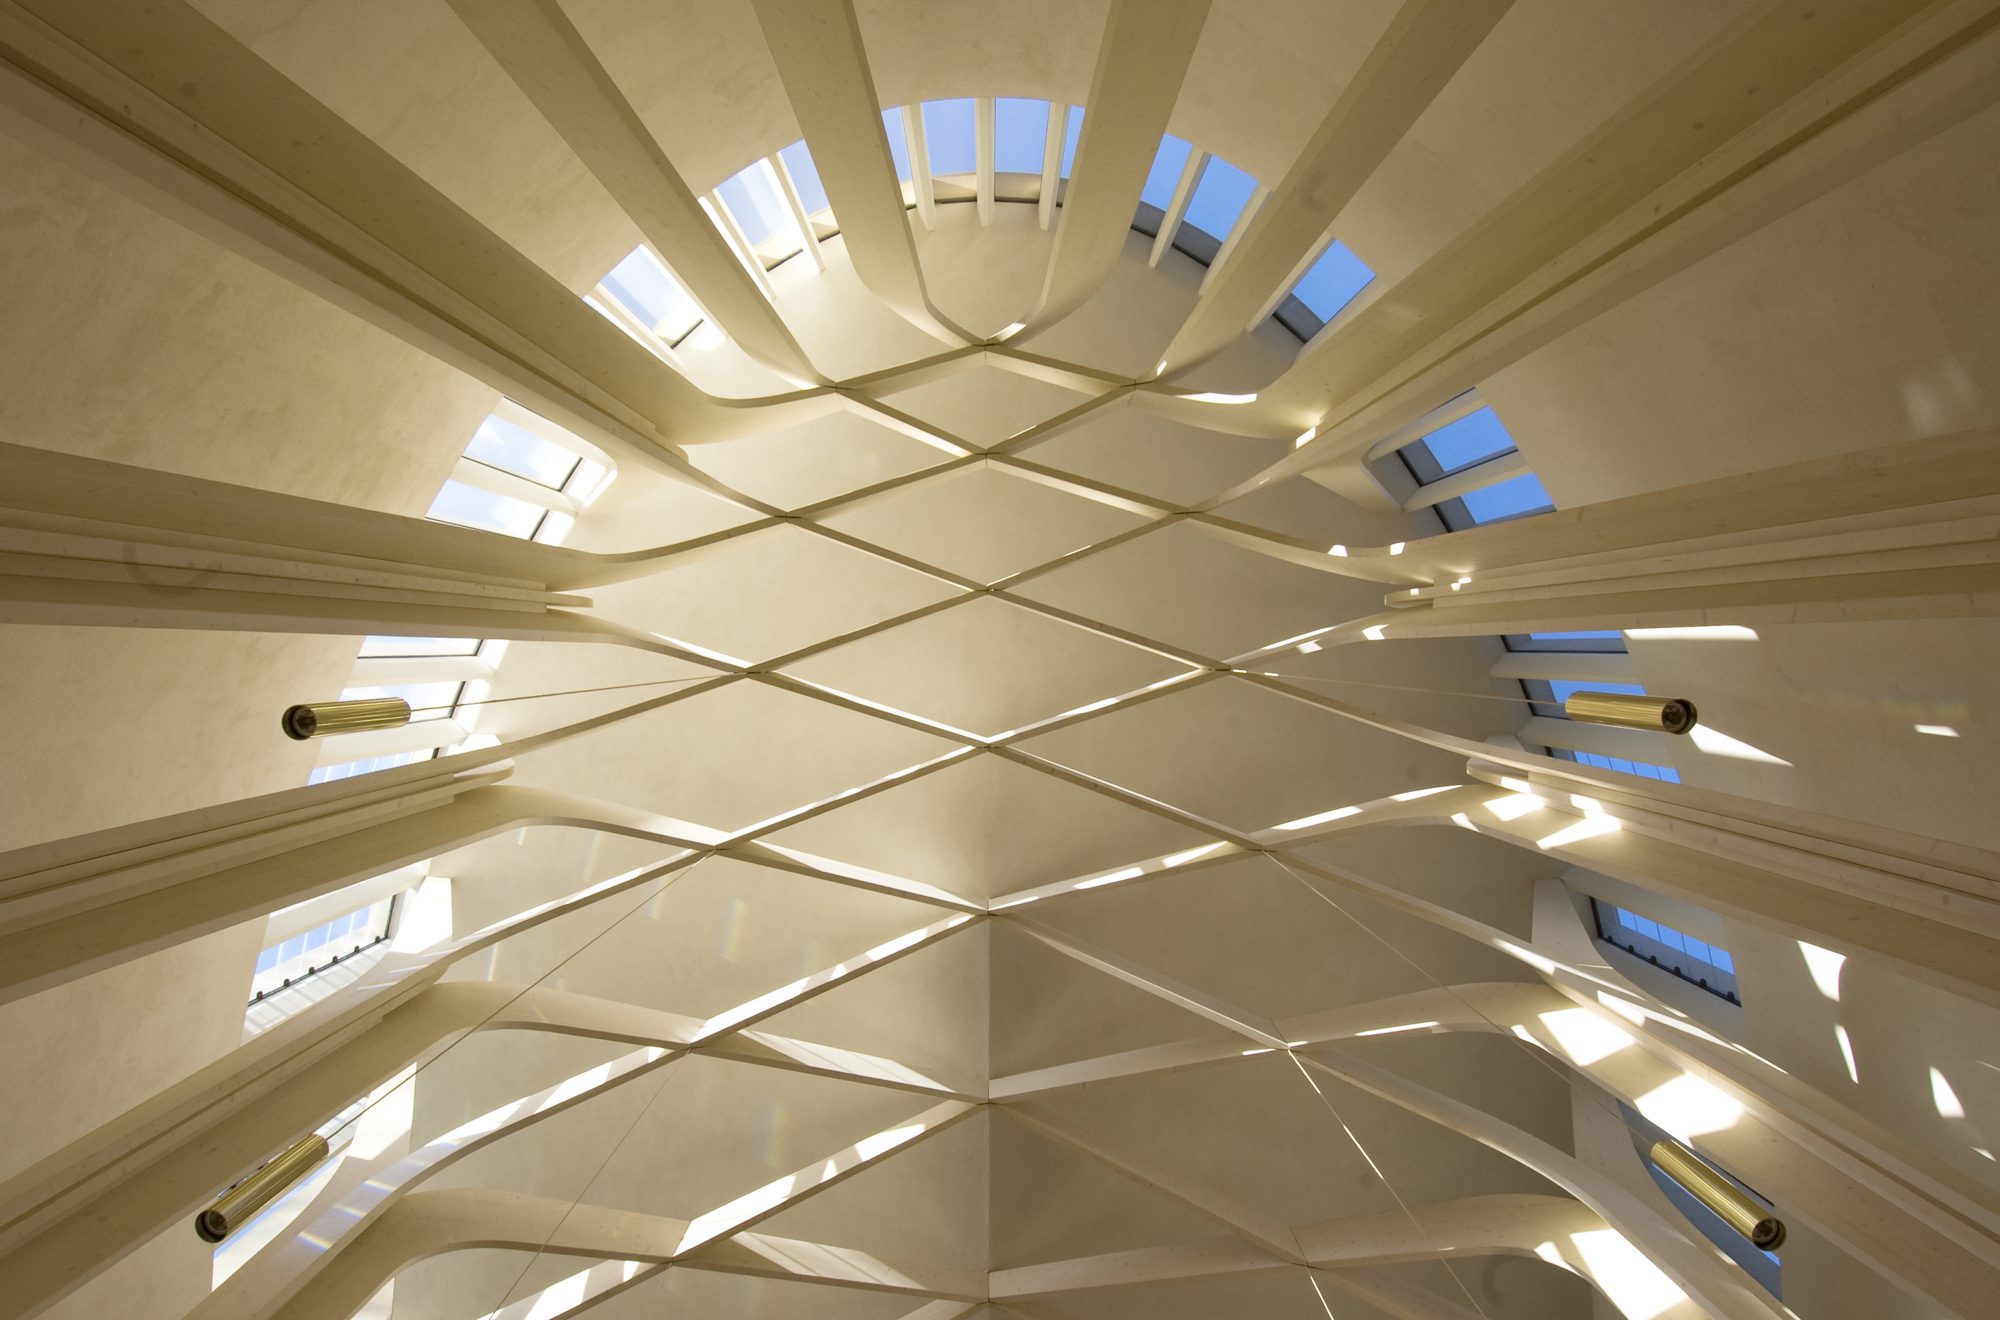
Won in an open competition in 2009, the Bishop Edward King Chapel at Ripon Theological College is an elliptical, light-filled worship space defined by its soaring, tree-like timber columns that create a serene, woodland-inspired interior.
New Library at Magdalene College by Niall McLaughlin Architects
New Library at Magdalene College. Photo: Nick Kane
Winner of the 2022 RIBA Stirling Prize, McLaughlin’s New Library at Magdalene College features finely crafted engineered timber elements that bring warmth, structural elegance, and a cohesive rhythm to its interconnected reading spaces.
A worthy winner of the RIBA Royal Gold Medal for 2026.
To provide the best experiences, we use technologies like cookies to store and/or access device information. Consenting to these technologies will allow us to process data such as browsing behavior or unique IDs on this site. Not consenting or withdrawing consent, may adversely affect certain features and functions.
Functional
Always active
The technical storage or access is strictly necessary for the legitimate purpose of enabling the use of a specific service explicitly requested by the subscriber or user, or for the sole purpose of carrying out the transmission of a communication over an electronic communications network.
Preferences
The technical storage or access is necessary for the legitimate purpose of storing preferences that are not requested by the subscriber or user.
Statistics
The technical storage or access that is used exclusively for statistical purposes.The technical storage or access that is used exclusively for anonymous statistical purposes. Without a subpoena, voluntary compliance on the part of your Internet Service Provider, or additional records from a third party, information stored or retrieved for this purpose alone cannot usually be used to identify you.
Marketing
The technical storage or access is required to create user profiles to send advertising, or to track the user on a website or across several websites for similar marketing purposes.