A key contributor to this effort is Woodknowledge Wales (WKW), whose deep commitment to building a sustainable, low-carbon future has shaped both the content and direction of this Yearbook. Led by Sarah Lawton, an editor and communicator working to connect the timber industry with the wider climate, land-use and design agenda, the WKW team has played a central role in curating the insights, case studies, and technical contributions you'll find in these pages.
As organisations seek workplaces that support both occupant wellbeing and environmental performance, mass timber is increasingly being considered for commercial buildings. Jim Johnstone explores how cross-laminated timber can contribute to flexible, high-quality office environments through two recent UK projects.
ConstruktCLT works with architects, engineers, developers and contractors to support the detailing, fabrication and assembly of cross-laminated timber (CLT) buildings across the UK. Through collaboration with manufacturing and construction partners in the UK and Europe, the company contributes to the delivery of commercial, residential and mixed-use mass timber projects.
Designing workplaces with mass timber
Expectations of the modern workplace continue to evolve. Alongside operational efficiency, organisations increasingly seek buildings that support occupant wellbeing, provide adaptable working environments and contribute to wider environmental objectives.
Research into biophilic design suggests that incorporating natural materials, daylight and connections with nature can have positive effects on occupant wellbeing and workplace satisfaction.[1] Timber Development UK also reports that workplaces incorporating biophilic design principles may improve employee wellbeing and workplace performance when combined with other environmental design measures.[2]
Within this context, exposed timber structures are increasingly being specified for commercial developments. Rather than concealing the primary structure behind internal finishes, CLT can form part of the finished architectural expression, providing a distinctive internal character while reducing the need for additional lining materials.
Large structural spans and the dimensional stability of engineered timber can also support flexible floor layouts that can be adapted as workplace requirements change.
Beyond visual appearance, mass timber buildings may contribute to internal environmental quality through the considered integration of daylight, natural ventilation, acoustic design and humidity management. These characteristics are determined by the overall building design rather than by timber alone but can be effectively incorporated within mass timber projects.
Royalty Studios
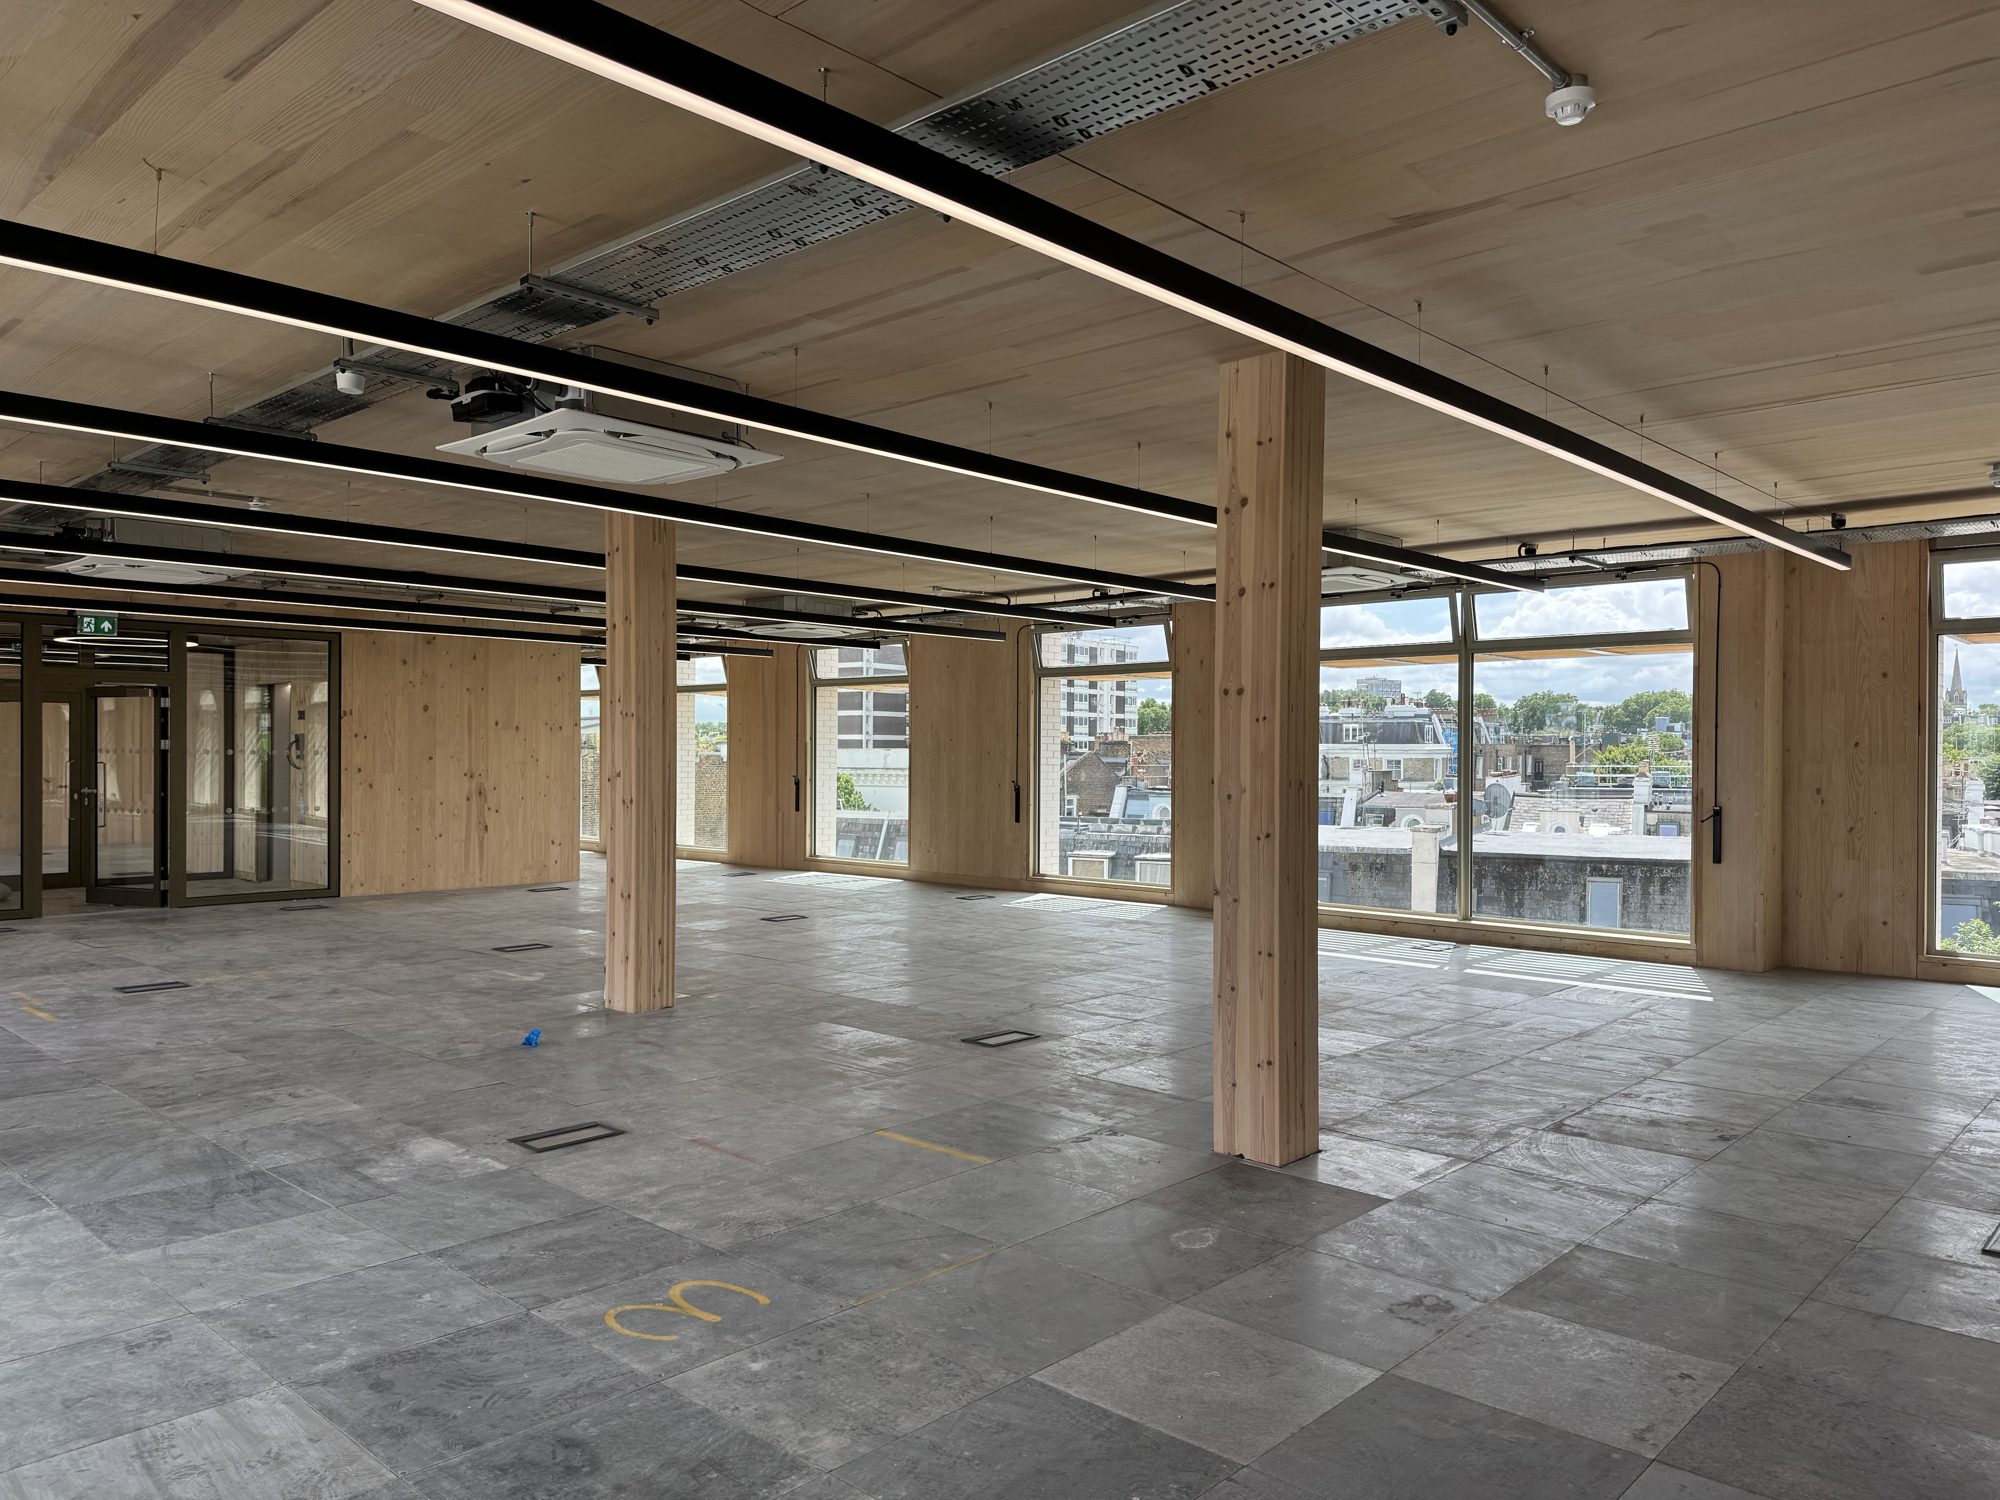
Royalty Studios demonstrates the use of CLT for the vertical extension of an existing building using the Dutch concept of Optoppen.
The rooftop extension was constructed using CLT, taking advantage of its high strength-to-weight ratio. Compared with many conventional structural systems, the relatively low structural weight of mass timber can reduce the additional loading placed on an existing building, making vertical extensions feasible where structural assessments permit.
The project also incorporated Rothoblaas Spider connectors to create large-span timber floor plates supported by two internal glulam columns on each floor. The connection system transfers structural loads through the CLT floor construction while reducing the need for additional beams, helping to create adaptable open-plan workspace.
The project illustrates how vertical extension using mass timber can create additional commercial floor space while retaining existing buildings. Reusing the existing structure can reduce material consumption and demolition waste and may reduce embodied carbon compared with complete redevelopment, subject to project-specific whole-life assessment.
Beeches
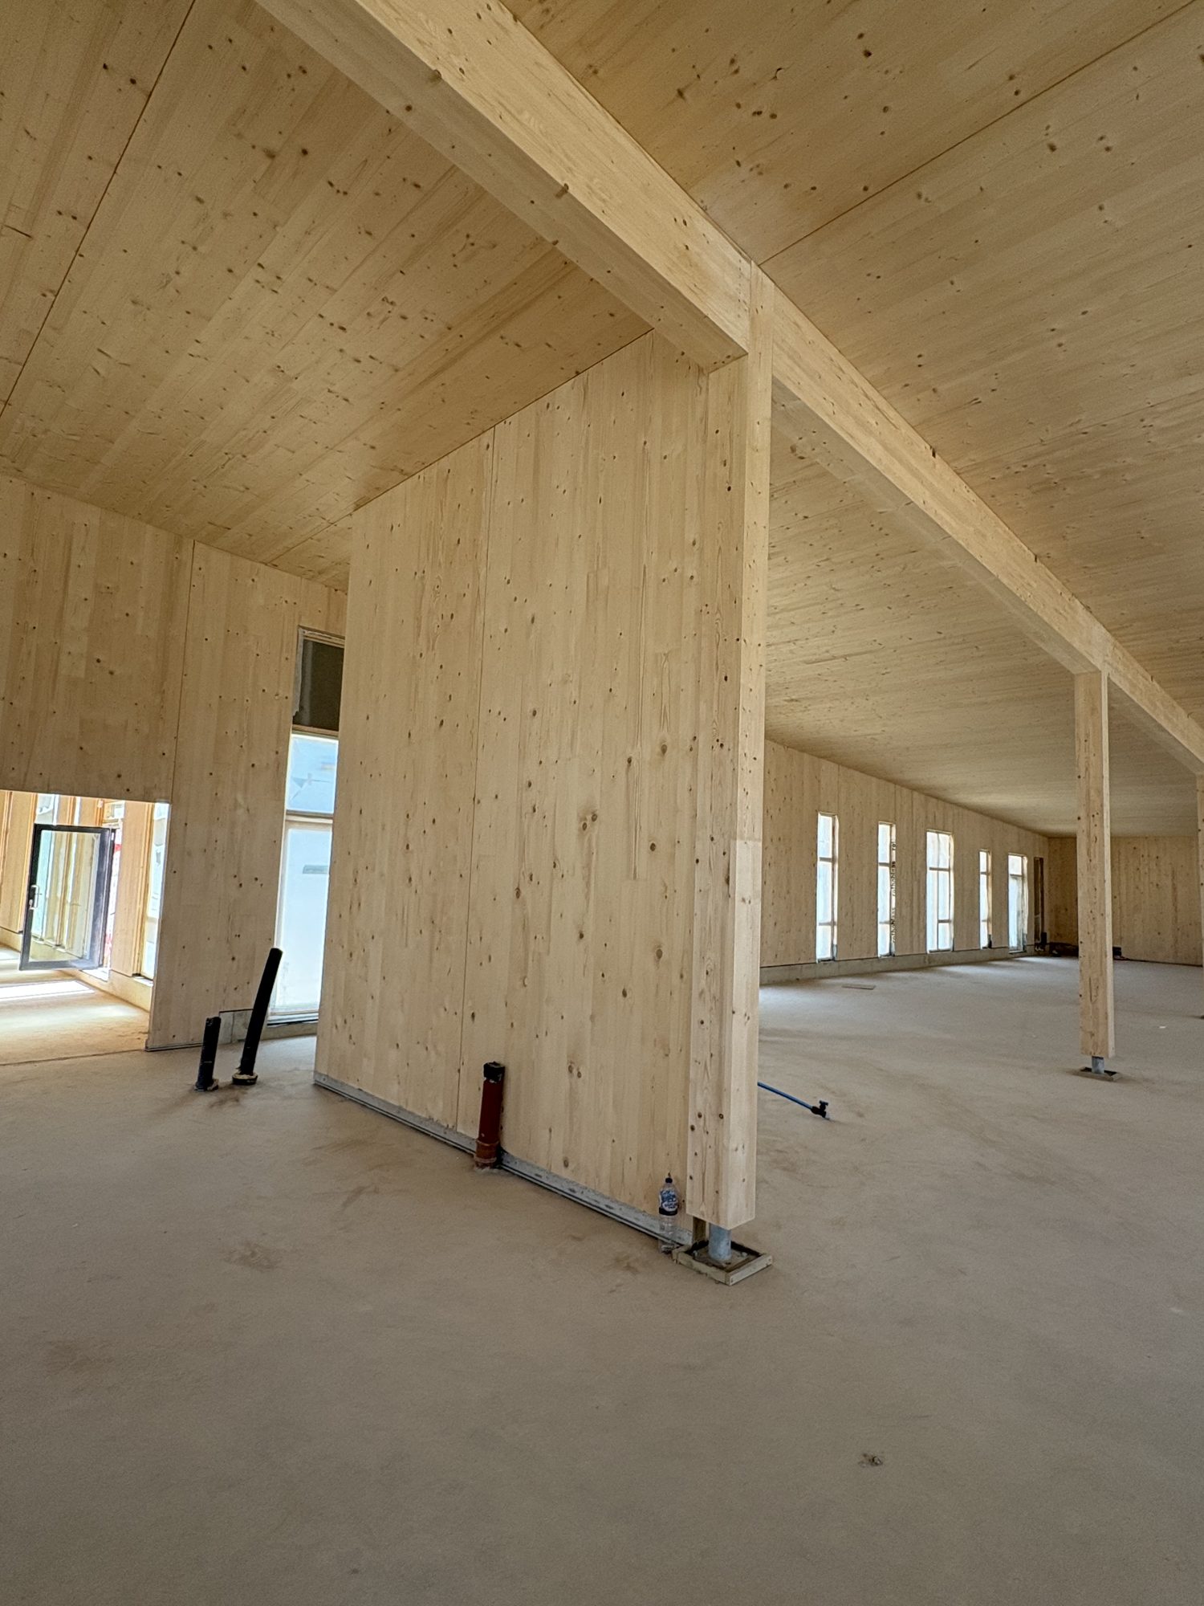
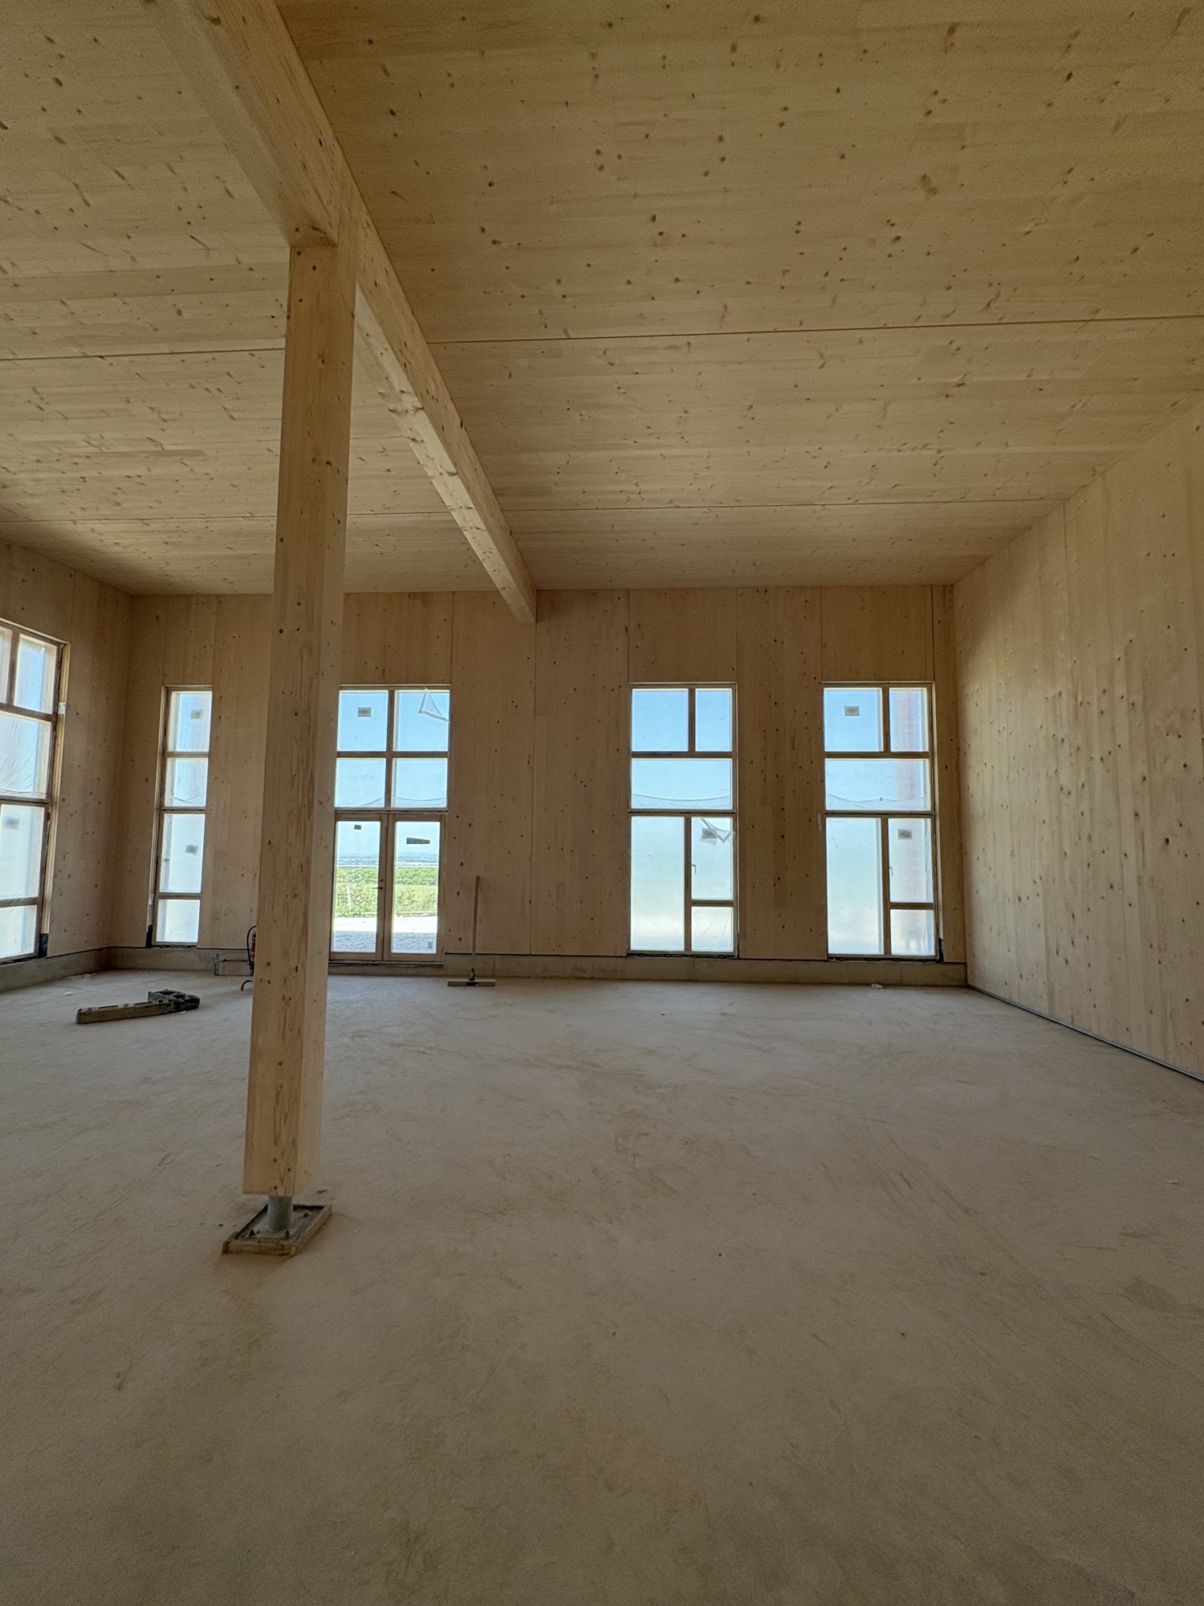
Beeches demonstrates the use of CLT within a purpose-built office development.
The exposed timber structure forms both the primary structural system and a defining architectural feature throughout the building. Open-plan layouts, generous internal volumes and visible timber elements create flexible workspace while reducing reliance on secondary internal finishes.
The project also illustrates the precision associated with digitally manufactured timber systems, supporting efficient on-site assembly and close coordination between design, manufacture and construction teams.
Together with Royalty Studios, Beeches demonstrates how mass timber can be applied across both new-build and refurbishment projects to meet differing commercial requirements.
Mass timber in commercial development
As commercial clients increasingly consider operational performance alongside environmental objectives, mass timber is becoming an established structural option for a wider range of workplace projects.
Projects such as Royalty Studios and Beeches demonstrate how engineered timber can support adaptable commercial buildings while contributing to high-quality internal environments. When combined with appropriate design, engineering and construction expertise, mass timber offers a practical structural solution for offices that seek to balance architectural quality, efficient construction and reduced embodied carbon.
References
[1] Kellert SR, Heerwagen JH, Mador ML. Biophilic Design: The Theory, Science and Practice of Bringing Buildings to Life. Hoboken: Wiley; 2008.
[2] Timber Development UK. Is mass timber the future of the workplace? Available at: https://timberdevelopment.uk/is-mass-timber-the-future-of-the-workplace/
[3] Work Design Magazine. Mass timber meets workplace wellness. 2025.
To provide the best experiences, we use technologies like cookies to store and/or access device information. Consenting to these technologies will allow us to process data such as browsing behavior or unique IDs on this site. Not consenting or withdrawing consent, may adversely affect certain features and functions.
Functional
Always active
The technical storage or access is strictly necessary for the legitimate purpose of enabling the use of a specific service explicitly requested by the subscriber or user, or for the sole purpose of carrying out the transmission of a communication over an electronic communications network.
Preferences
The technical storage or access is necessary for the legitimate purpose of storing preferences that are not requested by the subscriber or user.
Statistics
The technical storage or access that is used exclusively for statistical purposes.The technical storage or access that is used exclusively for anonymous statistical purposes. Without a subpoena, voluntary compliance on the part of your Internet Service Provider, or additional records from a third party, information stored or retrieved for this purpose alone cannot usually be used to identify you.
Marketing
The technical storage or access is required to create user profiles to send advertising, or to track the user on a website or across several websites for similar marketing purposes.