A key contributor to this effort is Woodknowledge Wales (WKW), whose deep commitment to building a sustainable, low-carbon future has shaped both the content and direction of this Yearbook. Led by Sarah Lawton, an editor and communicator working to connect the timber industry with the wider climate, land-use and design agenda, the WKW team has played a central role in curating the insights, case studies, and technical contributions you'll find in these pages.
Nick Boulton examines how engineered timber roof and floor systems are evolving in response to structural optimisation, regulatory scrutiny and buildability pressures, and outlines the specification priorities shaping modern timber superstructures.
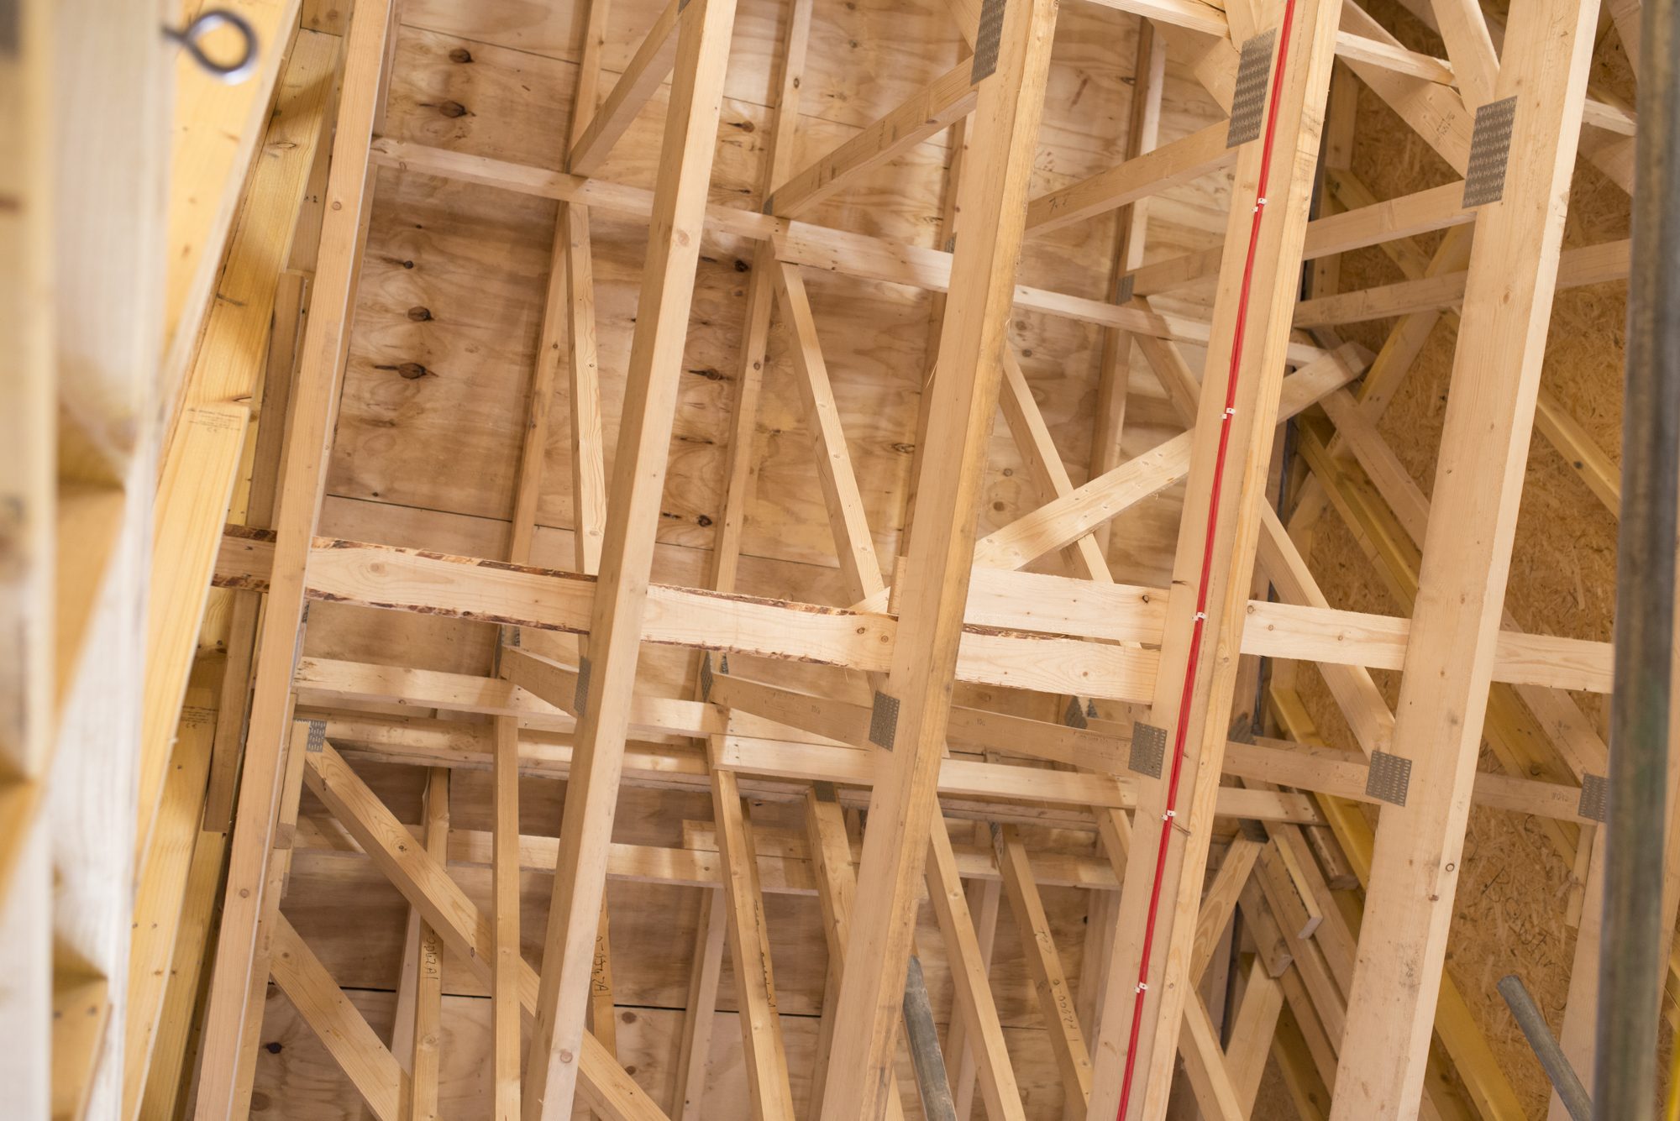
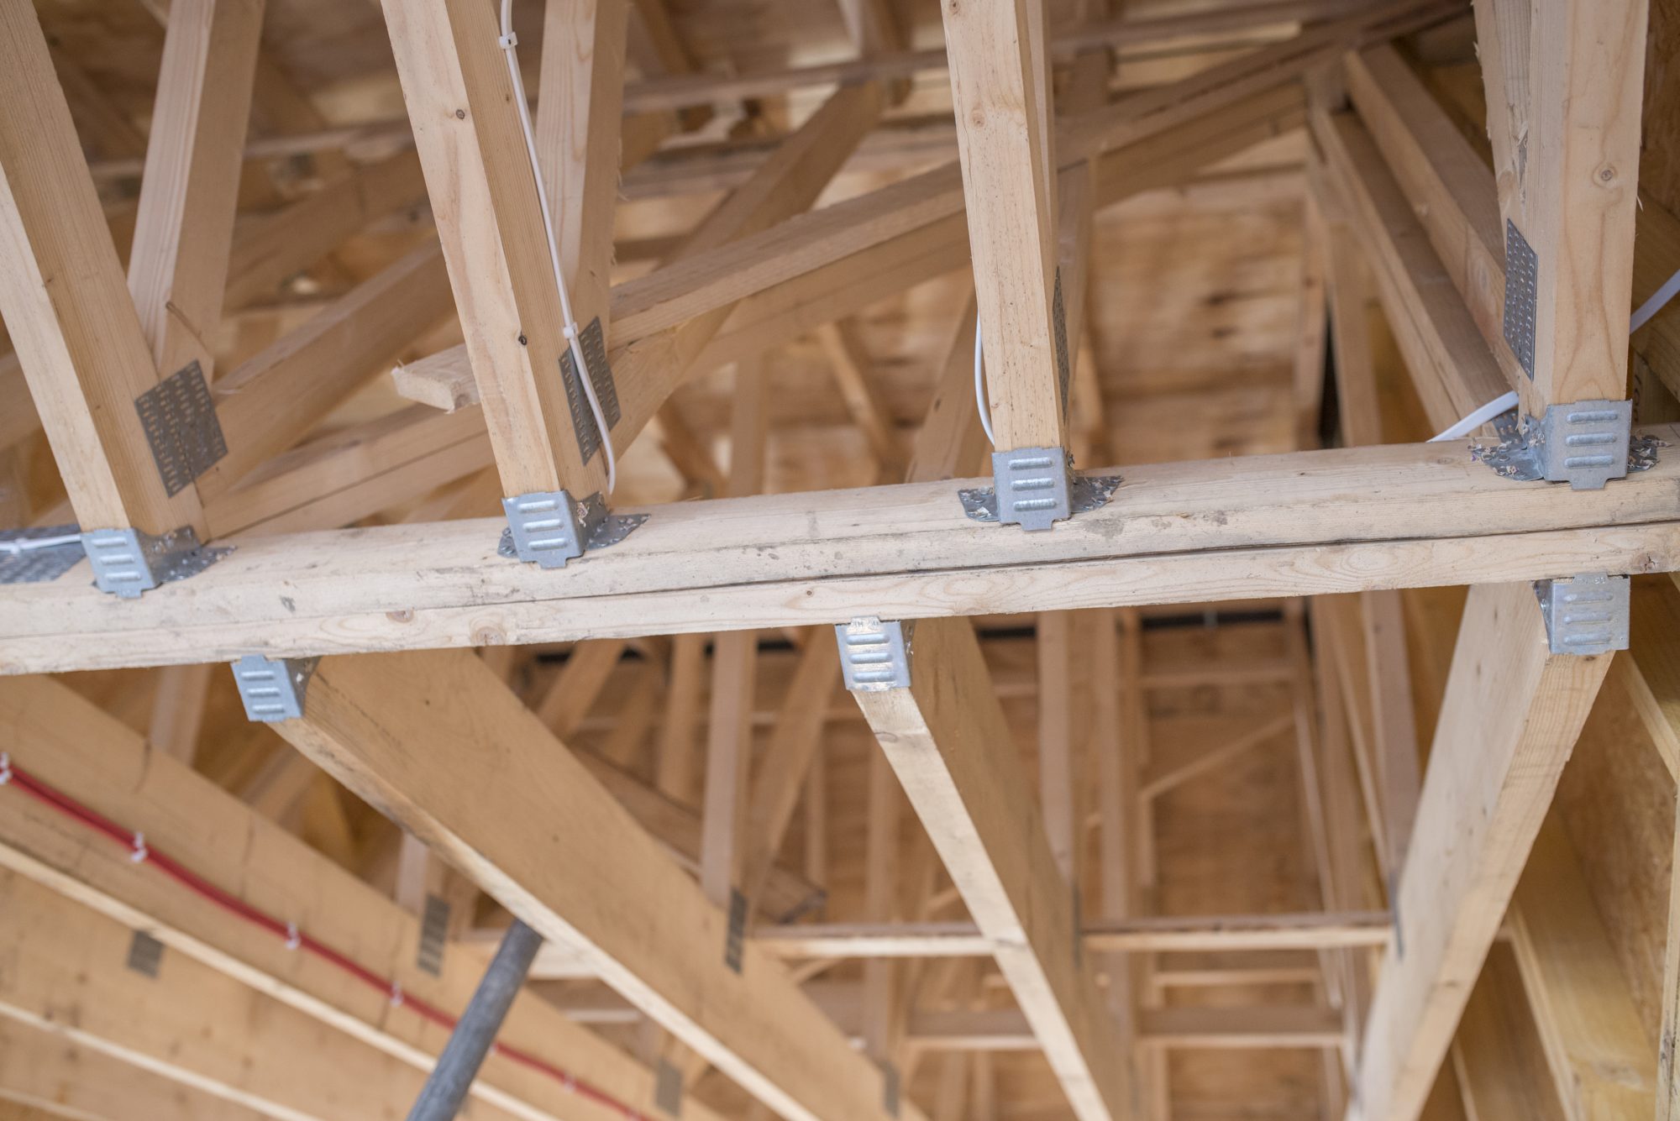
Engineered timber roof and floor systems form the structural backbone of most UK housing and a growing proportion of low- and mid-rise commercial construction. Factory-designed trussed rafters, metal web joists and I-joist floor systems offer predictable structural performance and programme certainty.
As regulatory expectations tighten and project complexity increases, these systems are being specified with greater attention to load paths, diaphragm action and installation competence. Structural efficiency alone is no longer sufficient – documentation, coordination and performance evidence now sit alongside cost and speed as primary decision drivers.
Structural optimisation in roof systems
Factory-manufactured trussed rafters dominate residential roofing for clear reasons: they are engineered to precise loading conditions and designed to integrate with the wider structural frame.
Key specification considerations include:
Load path continuity: roof loads must transfer effectively through wall plates and supporting walls without reliance on site modification.
Bracing design: permanent bracing is integral to trussed rafter performance and must align with manufacturer-issued layouts.
Interface coordination: roof geometry must align with masonry tolerances and structural openings.
The structural performance of a roof system is determined at design stage. Alterations on site – such as trimming for services or repositioning bracing – can compromise the intended load distribution.
Early engagement between structural engineer and trussed rafter designer reduces risk and improves buildability.
Engineered timber floor systems
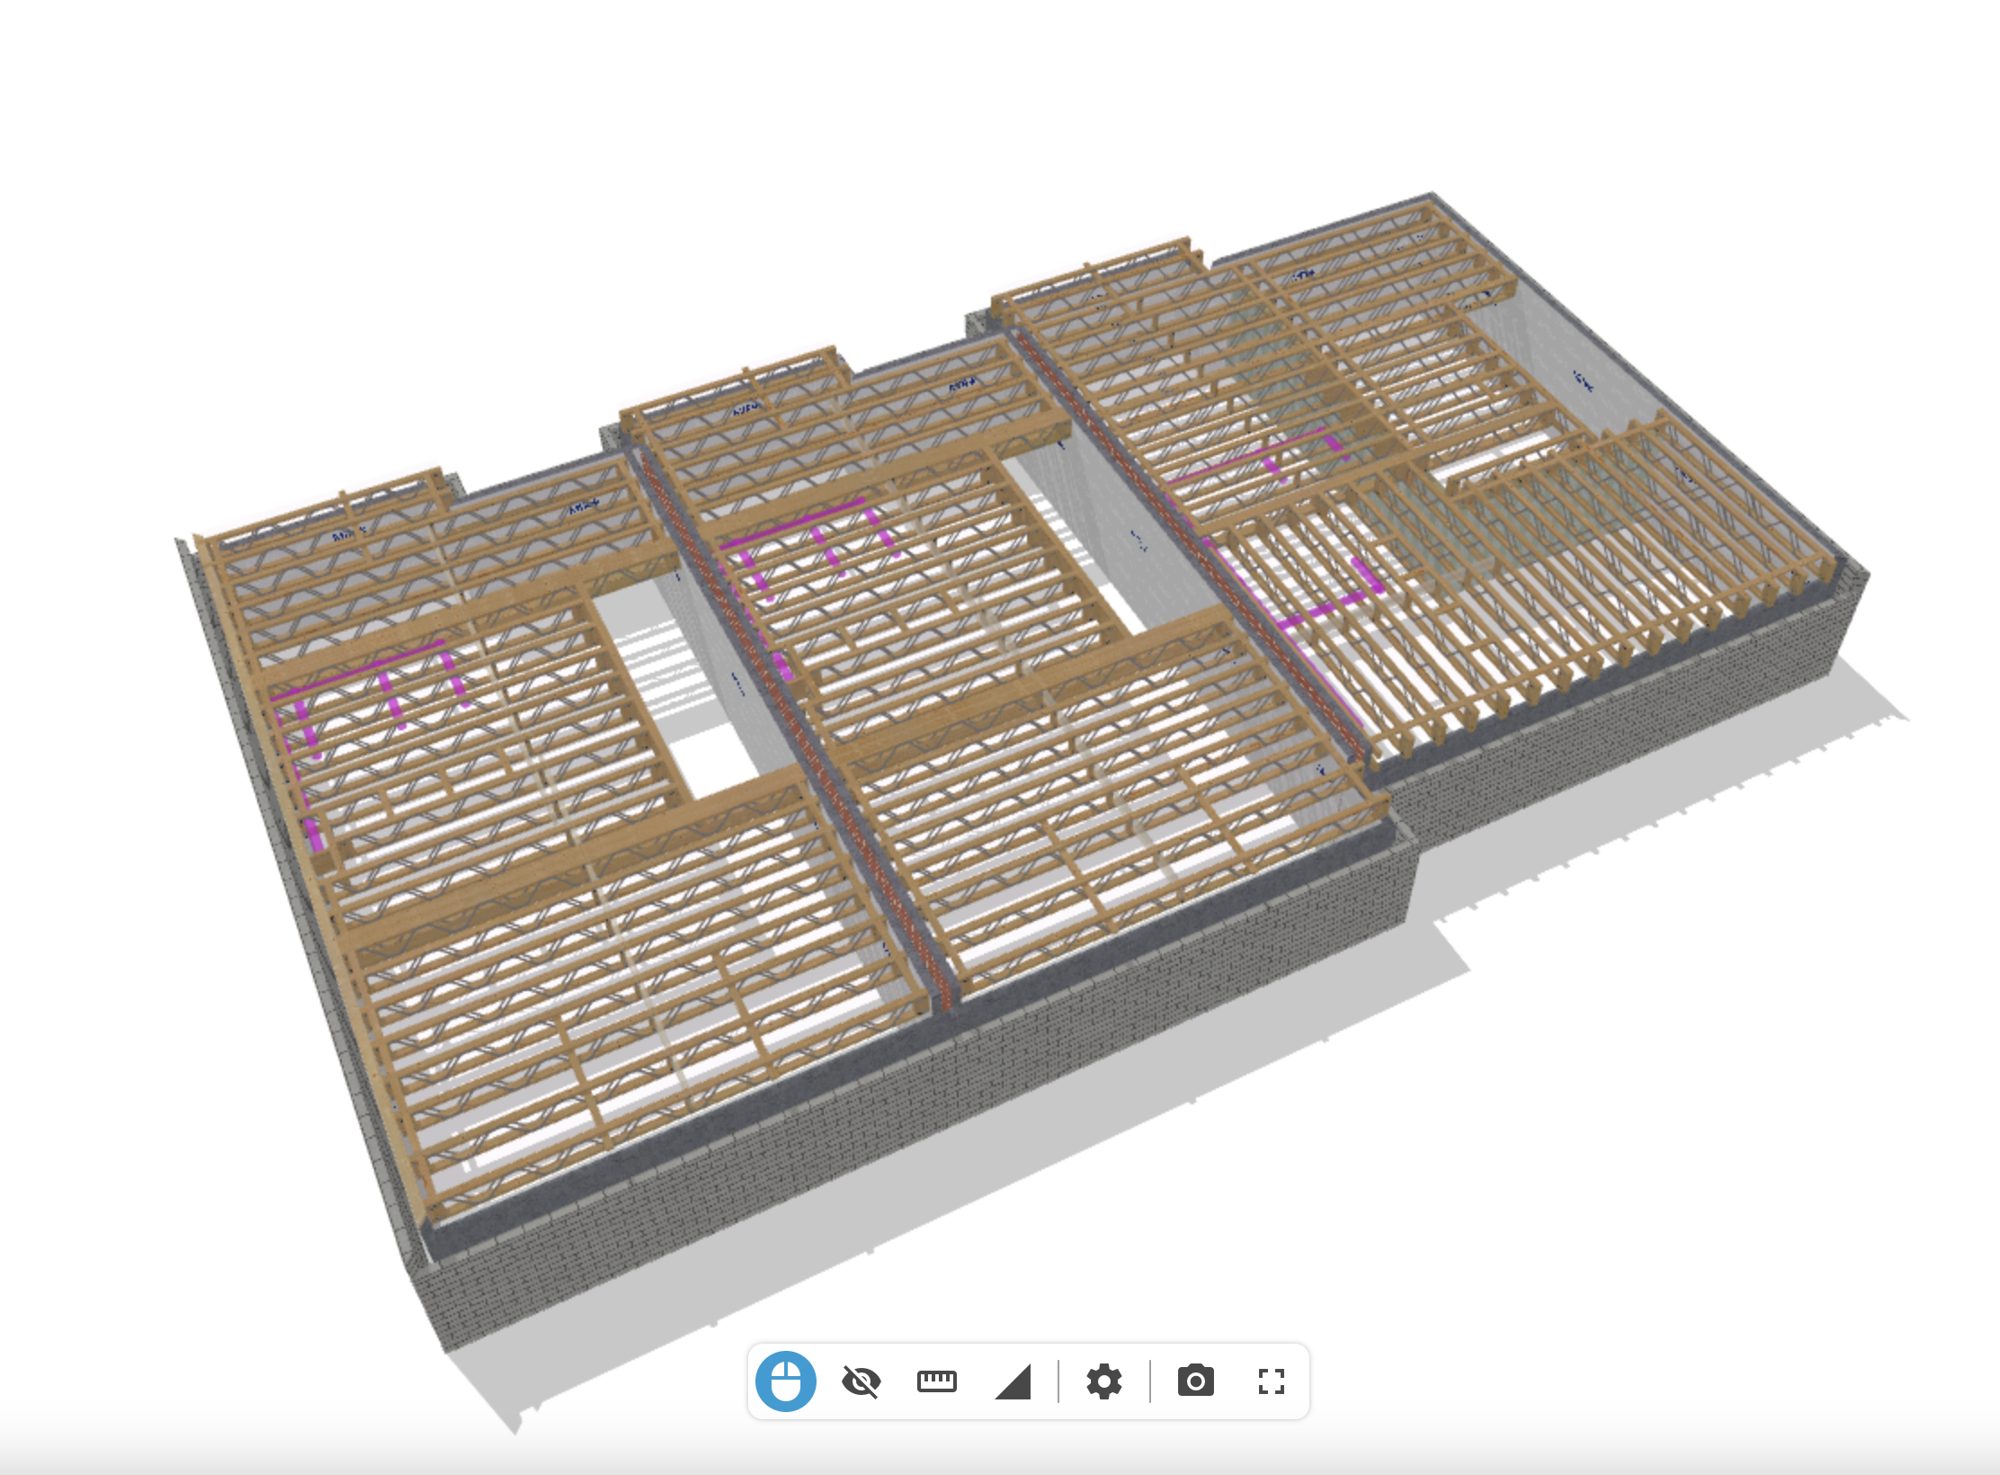
Alongside roof structures, timber floor systems are undergoing similar refinement. Metal web joists and I-joists are increasingly specified in place of traditional solid joists, particularly where service integration and longer spans are required.
Specification drivers include:
Service integration: Open web configurations allow mechanical and electrical runs without notching or drilling.
Deflection control: Serviceability limits are critical for finishes and occupant comfort.
Floor systems also act as structural diaphragms, contributing to overall building stability. Fixing schedules, decking thickness and restraint details influence global performance.
As with roof systems, correct installation is essential to achieve design intent.
Fire performance and compartmentation
Roof and floor voids require careful integration within the building’s fire strategy. Structural timber elements must work in coordination with passive fire measures.
Specification should address:
Compartmentation at party walls and separating floors
Cavity barrier continuity within roof spaces
Fire resistance requirements for floor assemblies
Compatibility between structural elements and fire-stopping systems
These measures are not add-ons but integral components of the structural system. Coordination between structural engineer, fire consultant and system designer is increasingly standard on larger developments.
Moisture, sequencing and durability
Construction-phase moisture exposure remains a significant risk factor for timber superstructures. While engineered components are manufactured under controlled conditions, site sequencing and weather protection determine long-term performance.
Specification trends reflect increased attention to:
Temporary protection during erection
Storage and handling guidance
Ventilation pathways within roof spaces
Condensation risk assessment for floor and roof build-ups
Moisture management is a structural issue as much as a durability issue. Excessive wetting can affect dimensional stability and long-term serviceability.
Clear responsibility allocation and communication across the supply chain help mitigate avoidable defects.
Digital coordination and system integration
Design software and digital modelling tools are improving integration between roof, floor and wall systems. Parametric modelling enables accurate representation of complex geometries, reducing site alteration and improving coordination with services.
Digital outputs also support clearer documentation of:
Structural calculations
Bracing layouts
Fixing schedules
Installation sequencing
As offsite construction grows, the precision of engineered timber systems becomes a strategic advantage. Roof and floor systems designed in parallel, rather than sequentially, improve structural coherence and reduce programme risk.
Engineered timber roof and floor systems are mature technologies, but their specification environment is evolving. Greater regulatory scrutiny, higher performance expectations and more complex building services demand a coordinated approach.
The direction of travel is clear: structurally optimised systems, documented design responsibility and installation discipline aligned with verified performance.
To provide the best experiences, we use technologies like cookies to store and/or access device information. Consenting to these technologies will allow us to process data such as browsing behavior or unique IDs on this site. Not consenting or withdrawing consent, may adversely affect certain features and functions.
Functional
Always active
The technical storage or access is strictly necessary for the legitimate purpose of enabling the use of a specific service explicitly requested by the subscriber or user, or for the sole purpose of carrying out the transmission of a communication over an electronic communications network.
Preferences
The technical storage or access is necessary for the legitimate purpose of storing preferences that are not requested by the subscriber or user.
Statistics
The technical storage or access that is used exclusively for statistical purposes.The technical storage or access that is used exclusively for anonymous statistical purposes. Without a subpoena, voluntary compliance on the part of your Internet Service Provider, or additional records from a third party, information stored or retrieved for this purpose alone cannot usually be used to identify you.
Marketing
The technical storage or access is required to create user profiles to send advertising, or to track the user on a website or across several websites for similar marketing purposes.